Commercial buildings · Commercial architecture

Commercial building design in Trivandrum, planned to earn its keep.
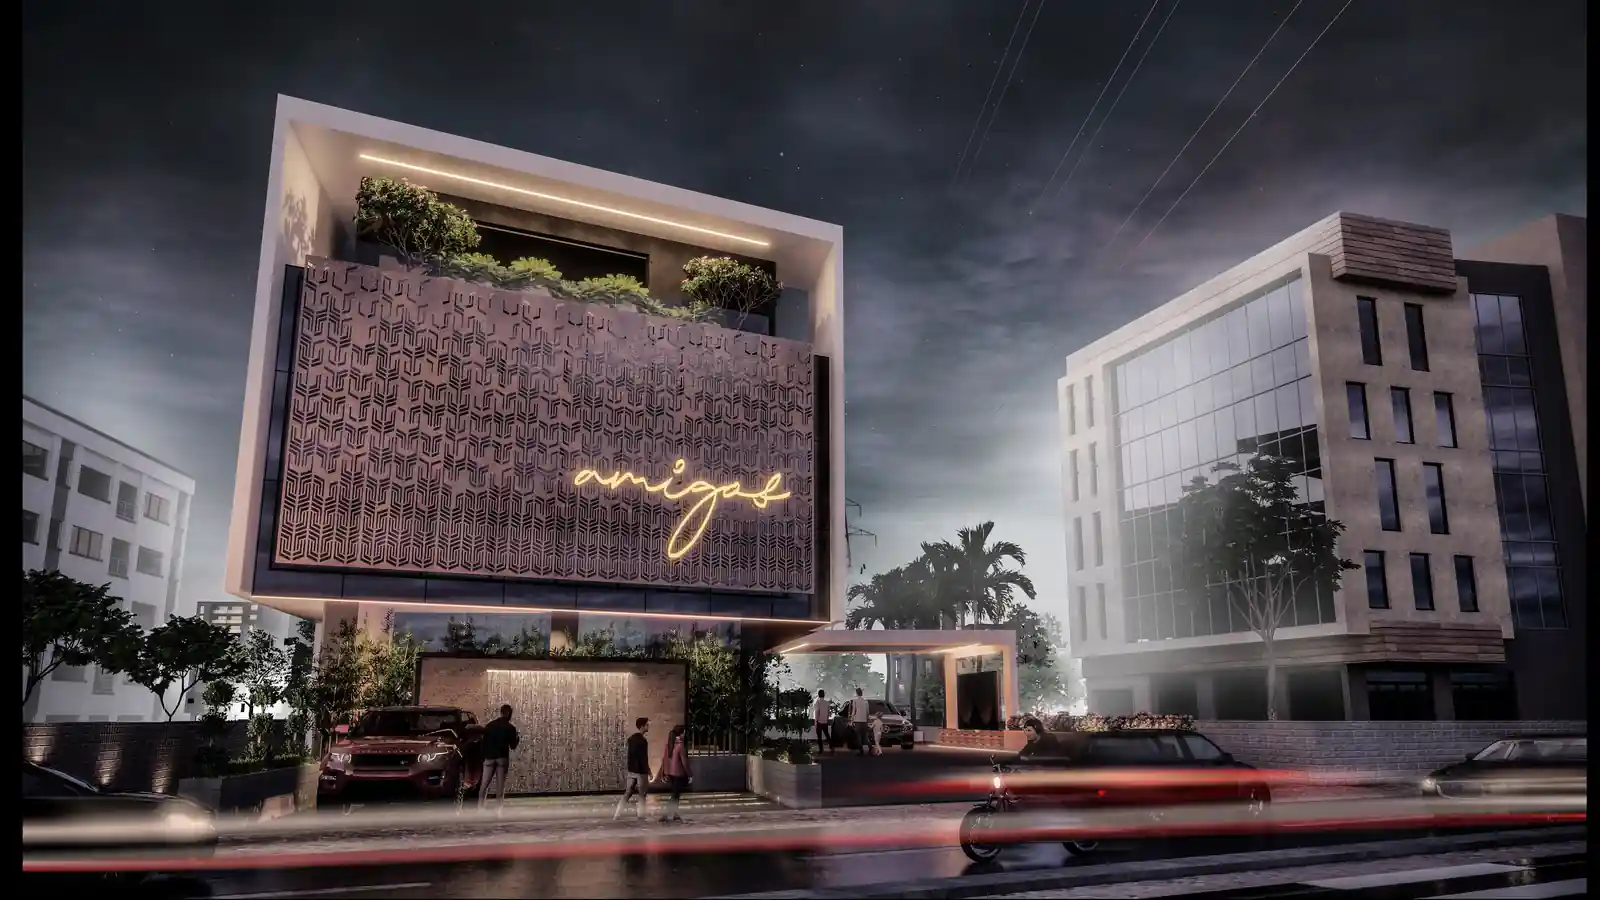
Hotel facade at night in Trivandrum designed by Radianz
A Radianz hotel, Trivandrum · Architectural visualisation

The plan pays the rent, or it does not.

Hotels, convention halls, offices, retail buildings and clinics, designed around circulation, function and identity, with the engineering coordinated to hold them up. The plan you sign off decides your occupancy and your running costs for years.
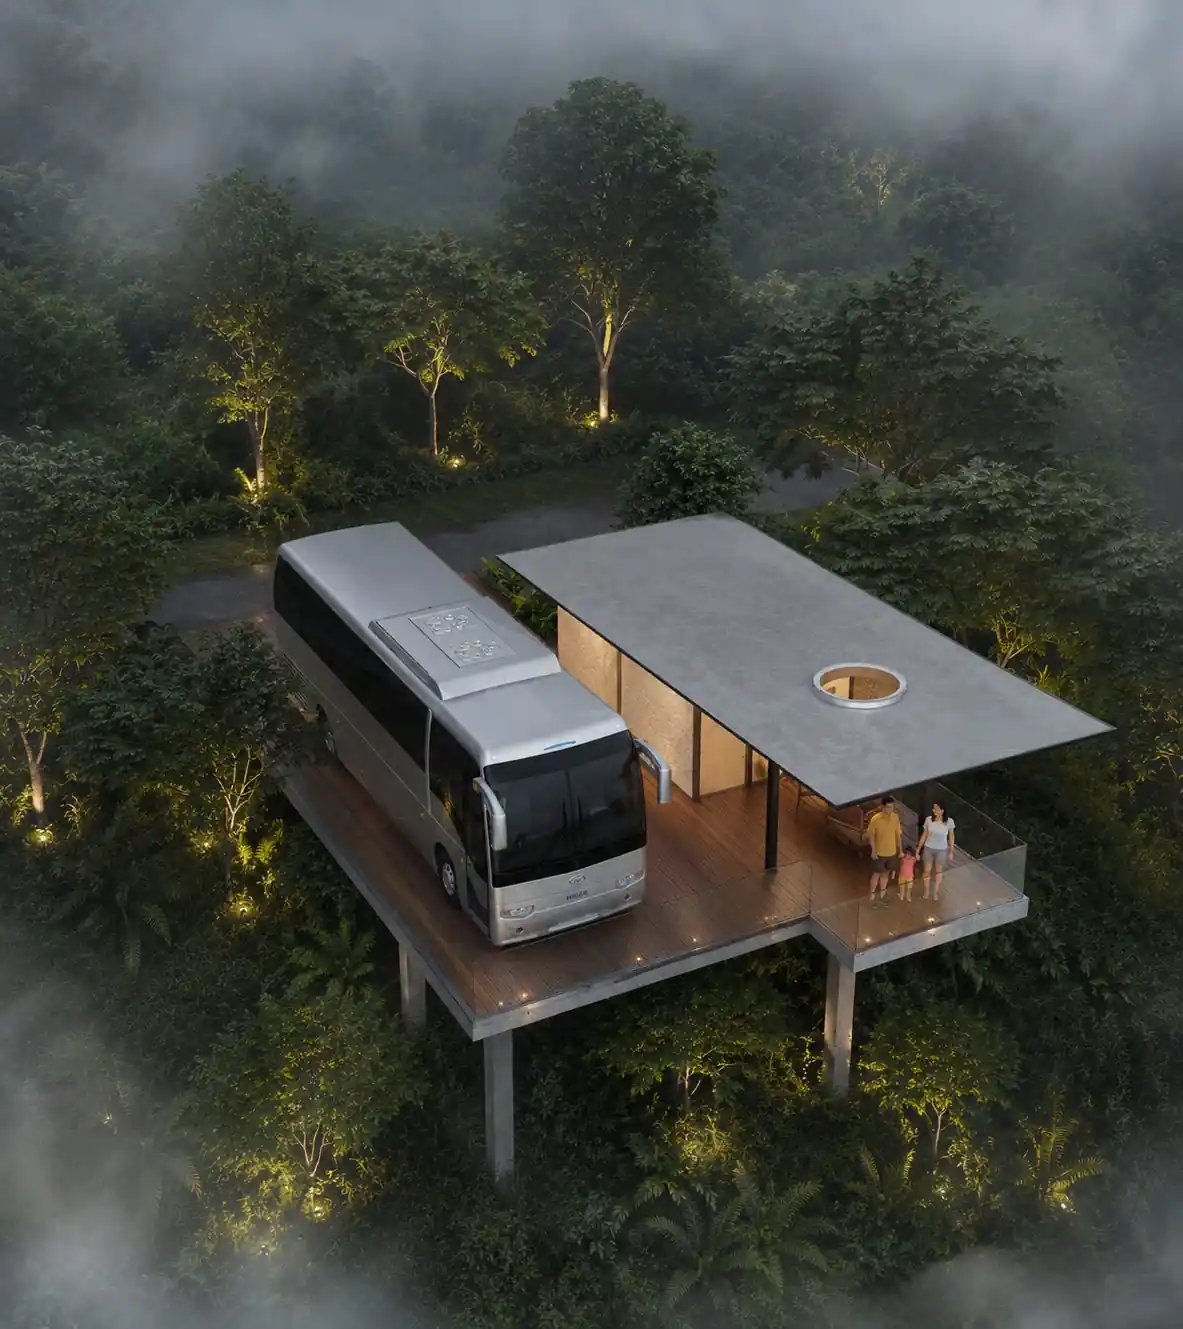
Aerial view over the forest villas, Wagamon, Idukki - concept design visualisation by Radianz
Building
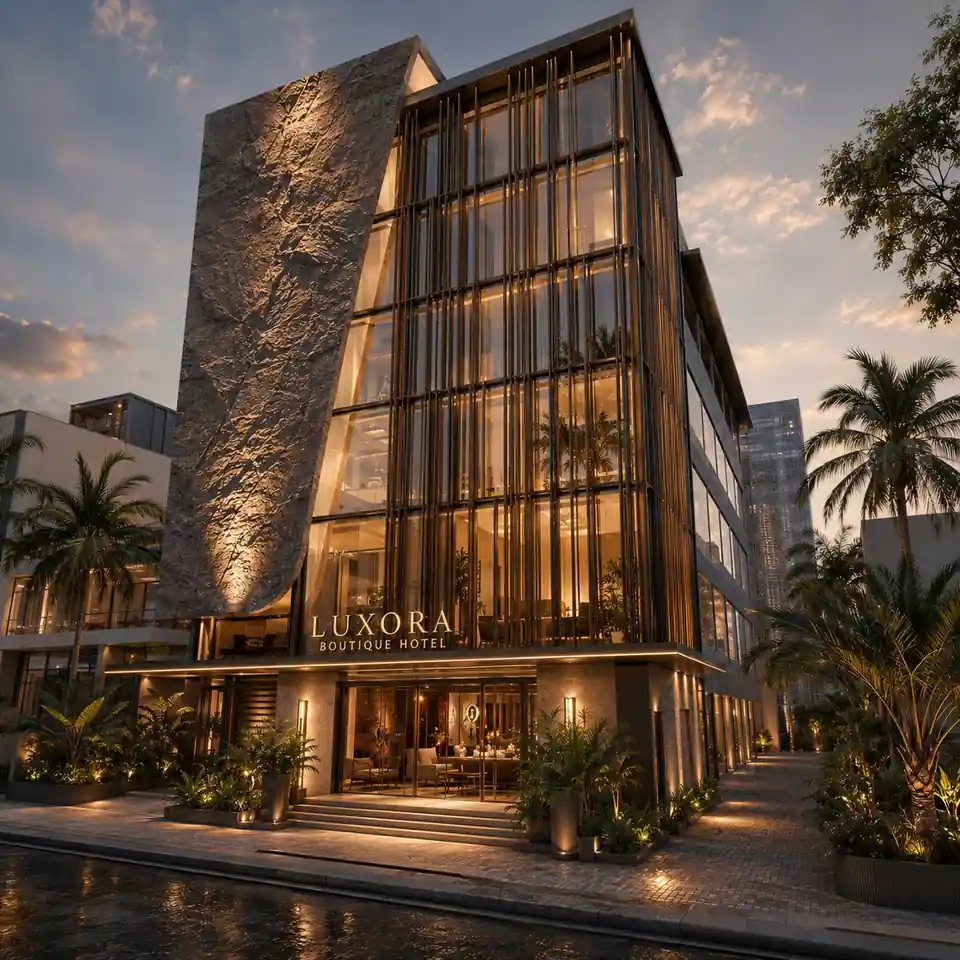
Facade at dusk at Luxora Boutique Hotel, Kerala - hotel architecture by Radianz, architects in Trivandrum
Building

What does commercial building design cover?

Commercial building design at Radianz Architects covers site planning, functional planning and circulation, concept and massing, the facade and building envelope, design development, structural and MEP coordination, and the architectural documentation a contractor builds from. In short, everything from the first question about how the building will be used to the drawings that let it be built the way it was designed.

The plan earns its keep, or it does not.

That arithmetic happens at concept, not at fit-out.

  1. A hotel The floor plate decides how many rooms it can hold and how few staff can run them. Put the service core in the wrong place and every housekeeping trolley pays for it for twenty years.
  2. A convention hall Moving a thousand guests without a bottleneck is a circulation drawing before it is anything else: where the coaches stop, how the queue dissolves, where the kitchen meets the banquet floor.
  3. A clinic Calm for patients and smooth for staff because waiting, consulting and service circulation were kept apart on paper first.
  4. A showroom Decided by the frontage and by what happens in the first three metres inside it.
Options are compared on what they earn, not only on how they look.
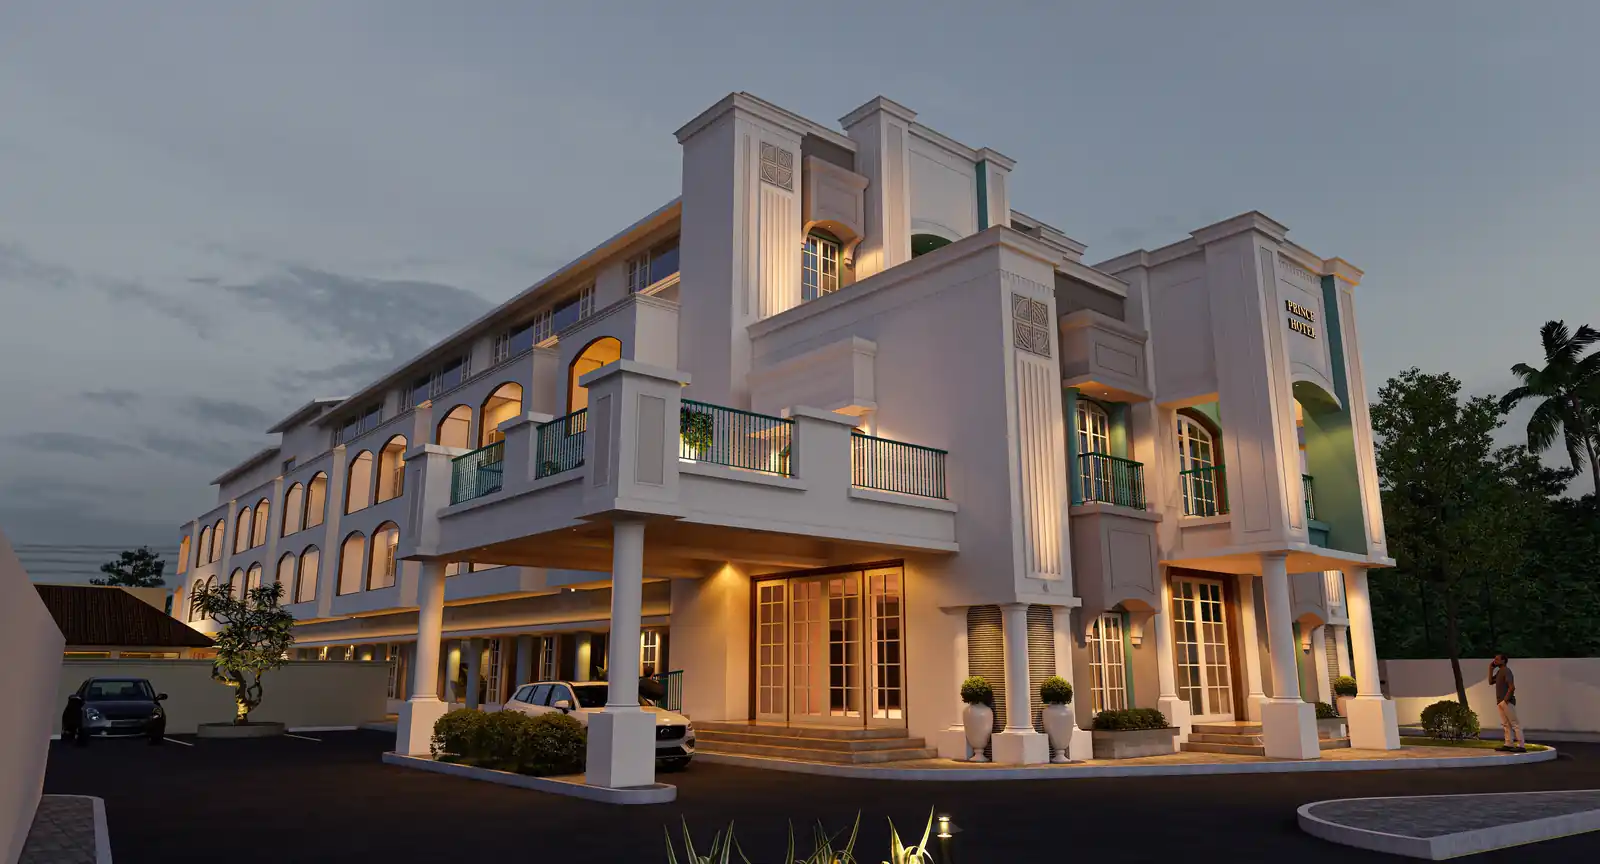
Facade at Prince Hotel, Alappuzha - hotel architecture by Radianz, architects in Trivandrum
Building

Sectors we design.

Hospitality

  • Hotels and resorts
  • Convention and banquet halls
  • Restaurants and event venues

Workplace and retail

  • Office buildings
  • Retail buildings and showrooms
  • Mixed-use commercial

Healthcare and institutional

  • Clinics and healthcare buildings
  • Training and institutional buildings

Bring us the site and the business plan. The building follows from both.

Discuss Your Project

How a commercial project runs.

The operation, not the elevationHow many keys, covers, seats or workstations; how the building is serviced; what has to be licensed before it can open; what the site allows under the local rules.
Concept against the numbersCirculation, efficiency of the floor plate, daylight, parking and access. Options compared on what they earn.
Envelope and systemsStructure, air handling, fire strategy and services routes coordinated with the consultants, so the ducts and the beams have agreed with each other before anyone pours concrete.
DocumentationThe drawings a contractor can price and build from, and the sets the approvals need.
Review during constructionSo that what opens is what was designed.
Selected buildings

Hotels, towers and halls planned to earn their keep.

Every building on the projects page opens full size, with its status stated.

See all commercial buildings →
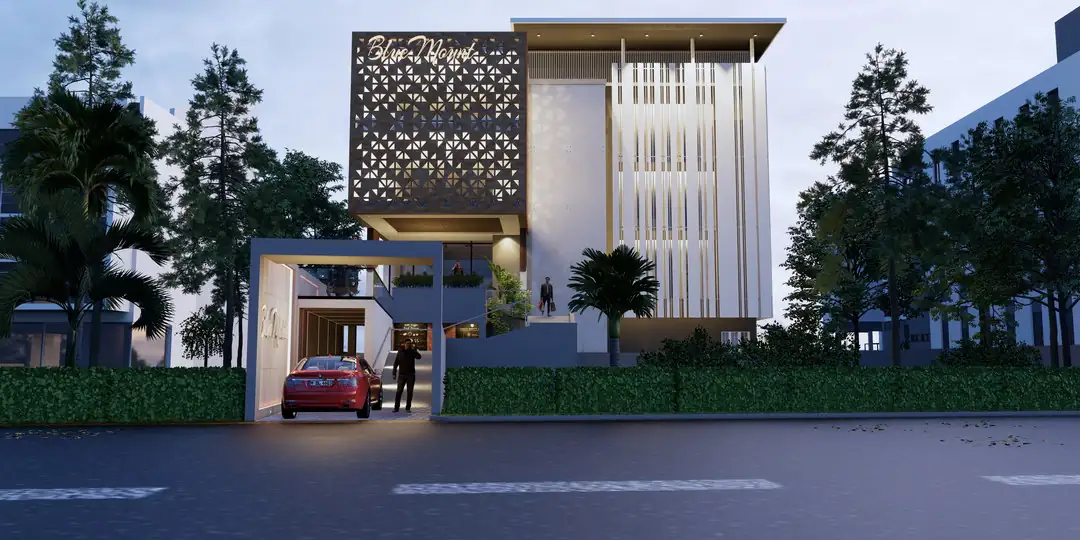
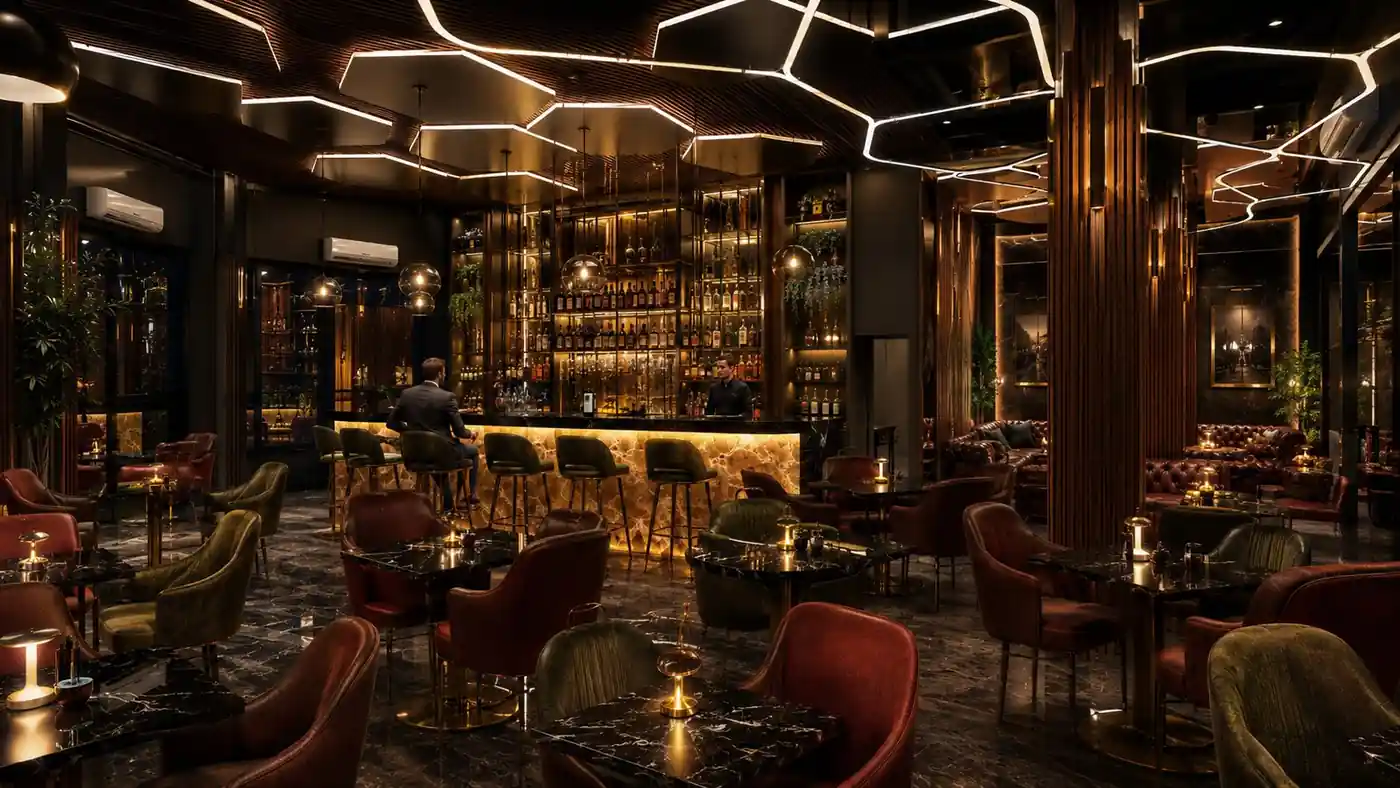
Entrance elevation at Blue Mount Villa, Ochira - residential architecture by Radianz, architects in Trivandrum
Building
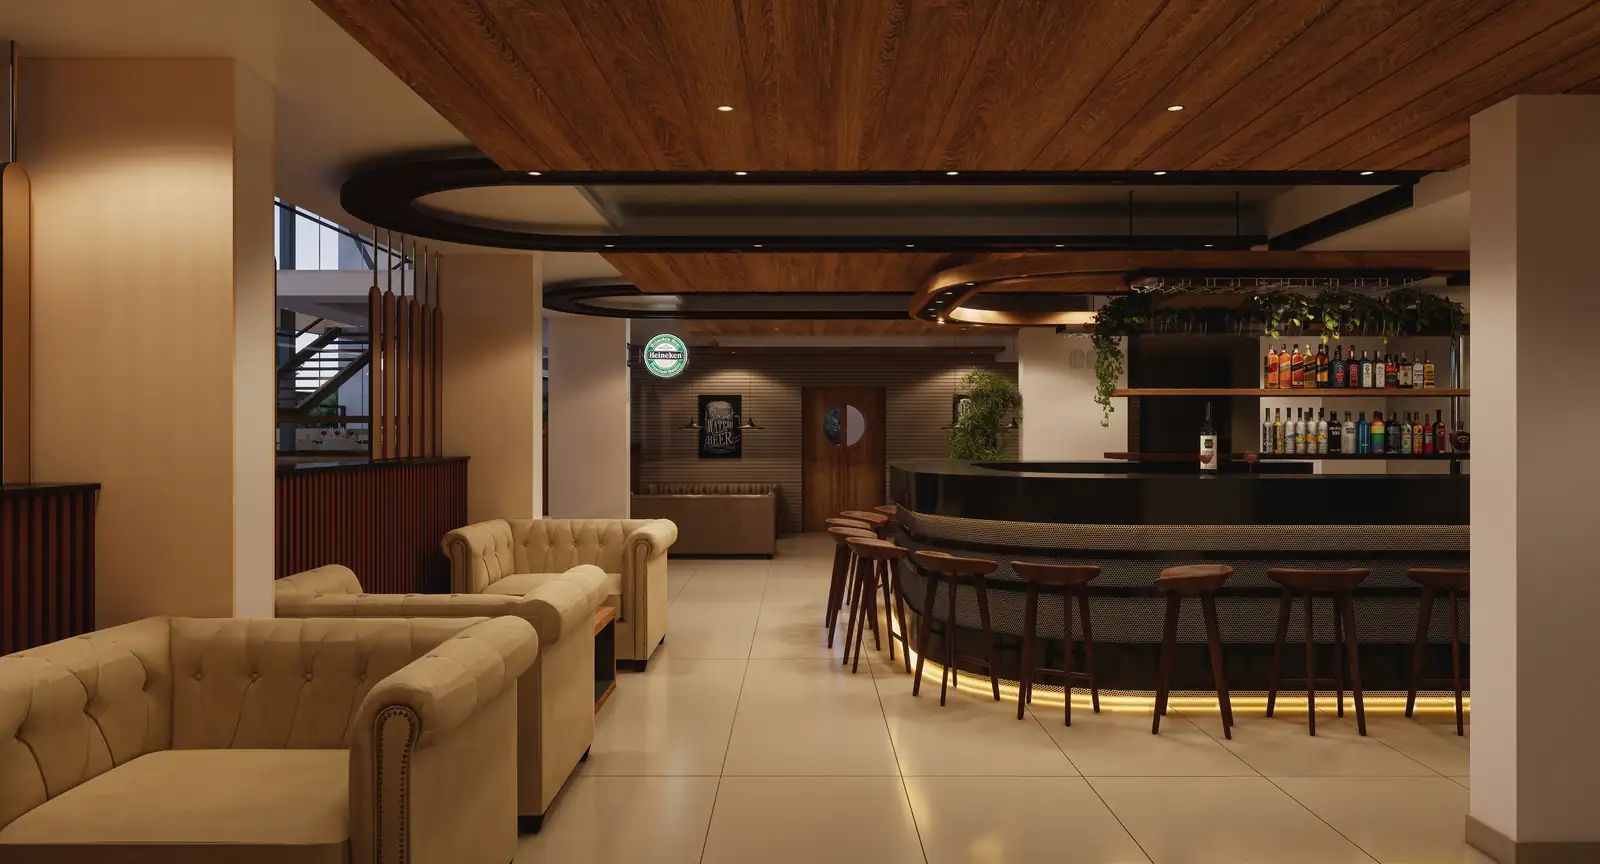
Bar hexagonal LED ceiling at Searock, Ernakulam - hospitality interior design by Radianz, architects in Trivandrum
Building
Bar lounge at Travancore Hotel, Vazhayila, Trivandrum - hotel interior design by Radianz, architects in Trivandrum
Building

What you receive.

Plan

  • Site planning and access
  • Functional planning and circulation
  • Concept design and massing options

Resolve

  • Facade and building envelope design
  • Design development
  • Structural and MEP coordination with consultants

Deliver

  • Architectural documentation
  • Drawing sets for approvals
  • Design review during construction

A building earns nothing until it can open. The plan decides how soon that is.
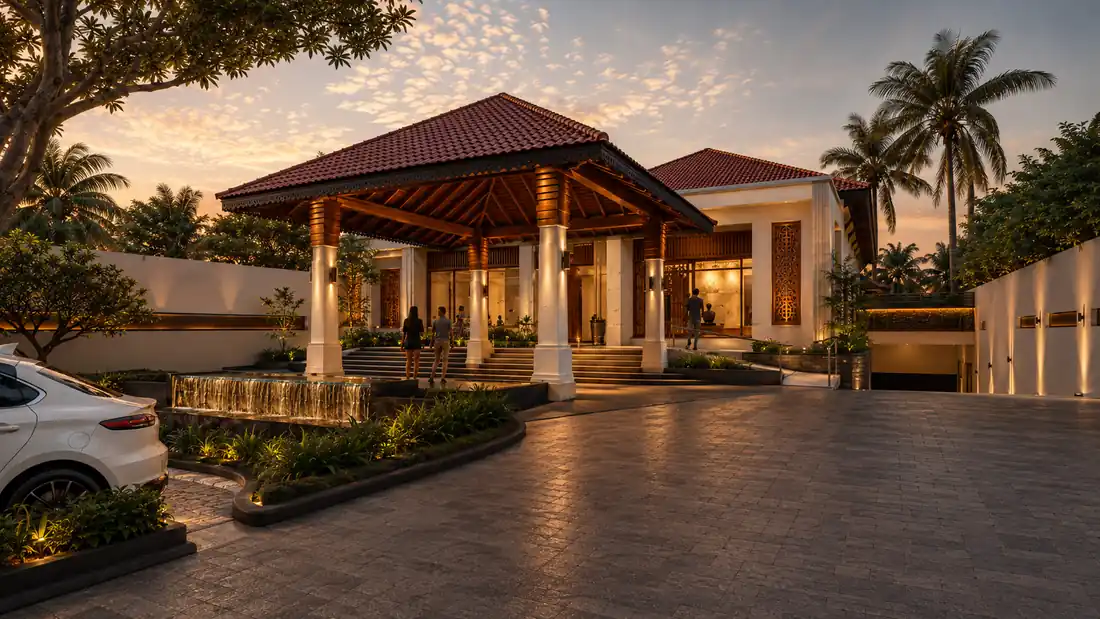
Entrance elevation at dusk at Auditorium, Balaramapuram, Trivandrum
Building
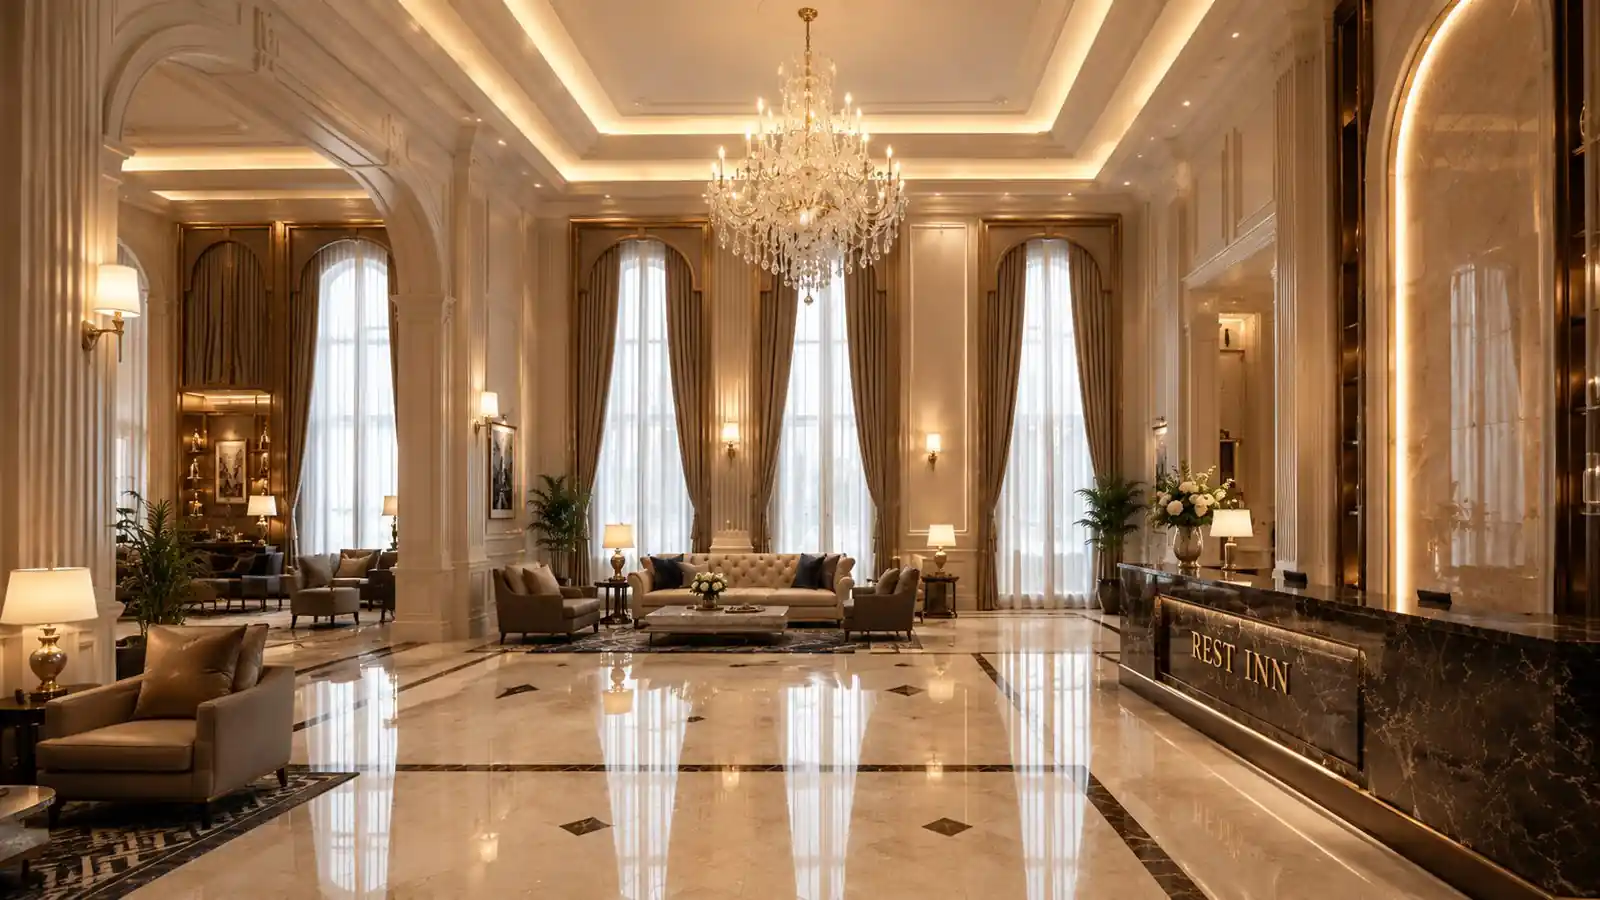
Grand lobby chandelier, Wayanad - concept design visualisation by Radianz
Building
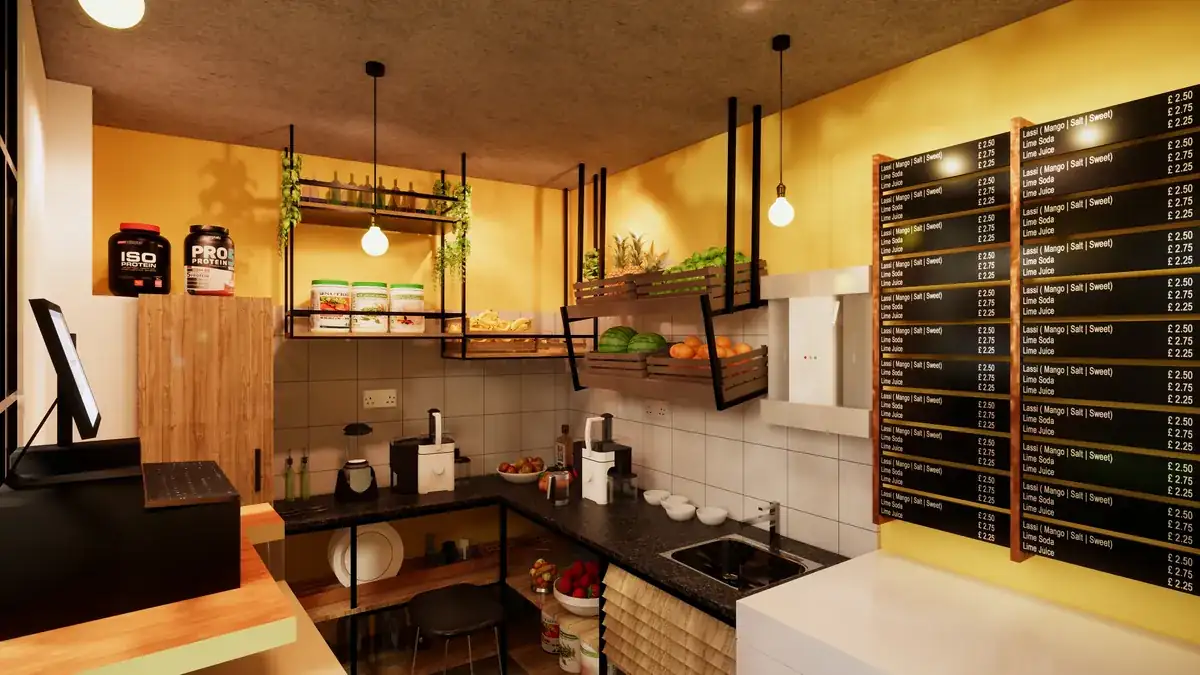
Interior ceiling at Pure Crush Juice Bar, Kerala - cafe interior design by Radianz, architects in Trivandrum
Building

Questions owners and developers ask.

Do you build, or only design?
We design, produce the drawings and coordinate the engineering; you appoint the contractor, and we review the construction against the drawings. We work with contractors we know and with ones you bring. The design is complete before pricing begins.
Can you work with our own contractor and consultants?
Yes. We coordinate with your structural and services consultants, or bring in ones we work with regularly, and the drawings are prepared so that any competent contractor can price and build from them.
How do you charge for a commercial building?
Commercial design fees are usually a percentage of the project value or a fixed fee agreed per stage. We work on written fees, fixed for each stage before it begins, so the concept, the development and the documentation each have a known cost.
Do you handle the approvals?
We prepare the drawing sets that approvals require and coordinate the structural and services information behind them. The applications run through the licensed process with the relevant authorities; we support them with documents and revisions.
Can you also design the interiors?
Yes, and it is usually better when the same studio does both. Commercial interiors are a separate practice here, with its own page, and the two are designed from the same board when a project needs both.

Tell us what the building has to do.

WhatsApp · Call +91 80899 88899  |  Studio Radianz, Vazhuthacaud, Trivandrum 695 014