Commercial interiors · Commercial interior design

Commercial interior design in Kerala, designed around how your business runs.
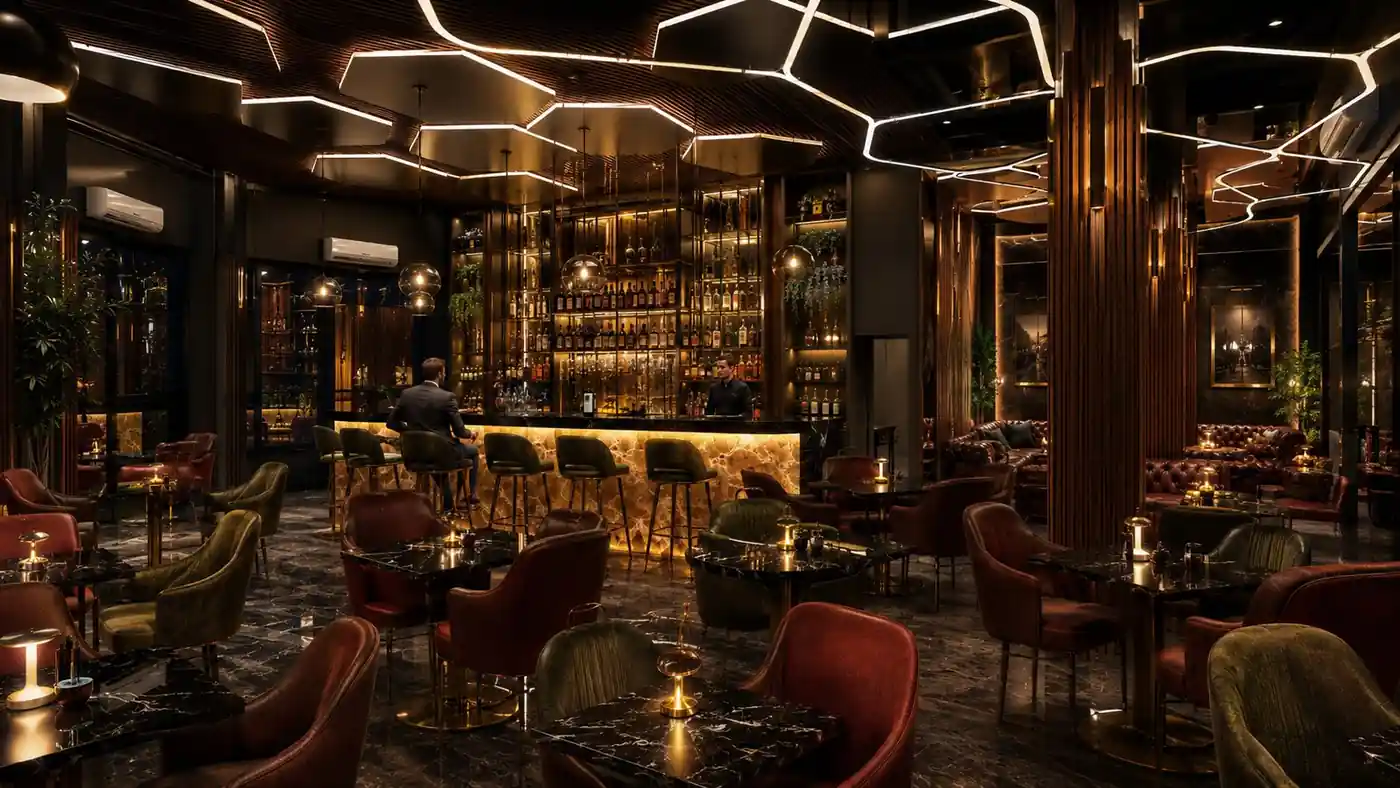
Hotel bar interior with hexagonal ceiling designed by Radianz
A Radianz commercial interior · Interior visualisation

Drawn around the business, not the mood board.

Offices, restaurants and cafes, retail and showrooms, clinics, salons and spas, hotels. Customer movement, staff workflow, brand and durability, drawn before the first false ceiling goes up.
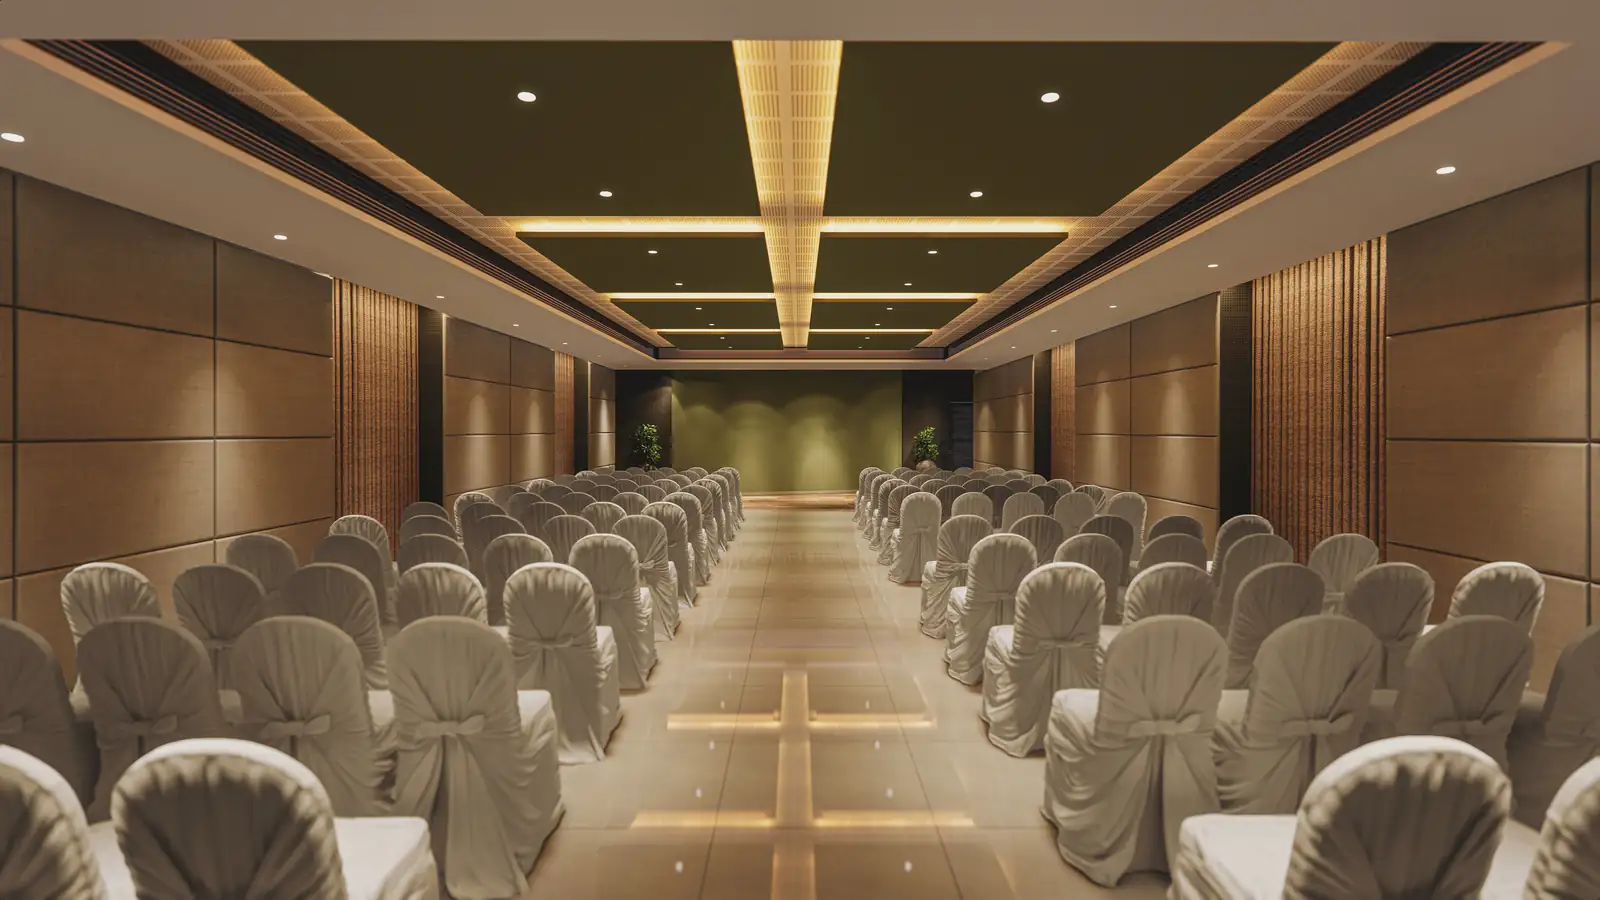
Banquet hall at Amigos Hotel, Trivandrum - hotel interior design by Radianz, architects in Trivandrum
Commercial interior
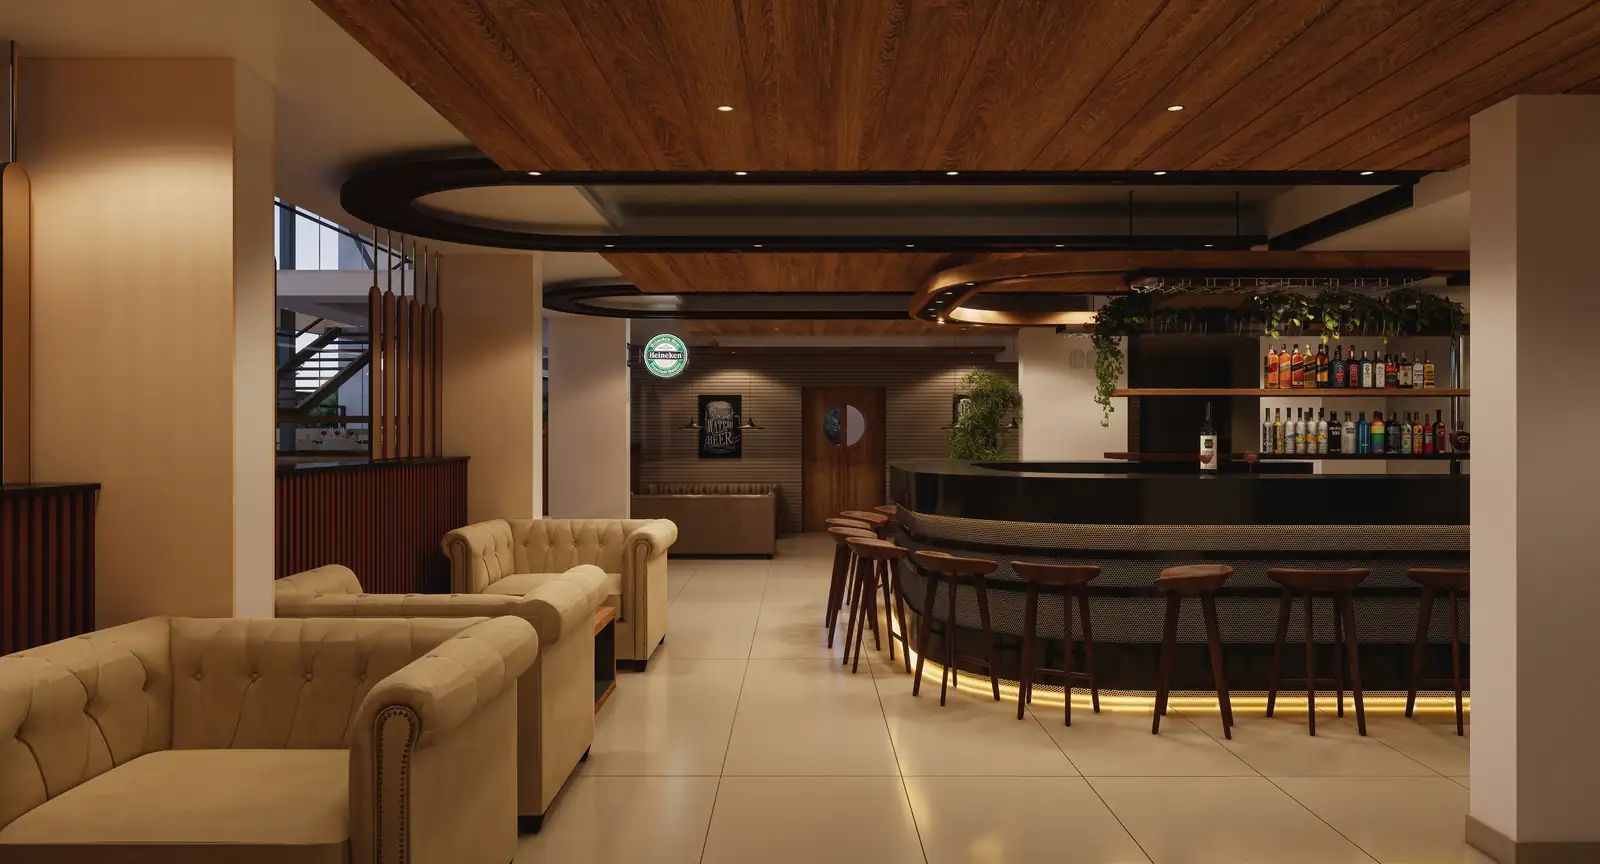
Bar lounge at Travancore Hotel, Vazhayila, Trivandrum - hotel interior design by Radianz, architects in Trivandrum
Commercial interior

What does commercial interior design cover?

Commercial interior design at Radianz Architects covers space planning and utilisation, the customer or patient journey, staff workflow, brand integration, lighting and materials, ceiling, flooring and wall finishes, furniture and joinery design, and the interior documentation and services coordination a fit-out contractor builds from. The finish you see is the last decision; the way the space works is the first.

Designed around the business.

  1. A shop Pulls people in off the street and keeps them looking. That is a frontage decision, a lighting decision and a decision about the first three metres, long before it is a colour decision.
  2. A restaurant Fills tables on a quiet Tuesday and earns the photograph on a busy Friday. The kitchen line, the service route and the seating count are drawn together, because covers pay the rent.
  3. An office A workflow drawn in plan: where the quiet work happens, where the noise is allowed, how a visitor arrives without walking through the accounts team.
  4. A clinic or a spa Calm enough that the next visit is booked before this one is paid for, and finished to look right after years of daily cleaning.
Durability is a design decision, not a maintenance problem.
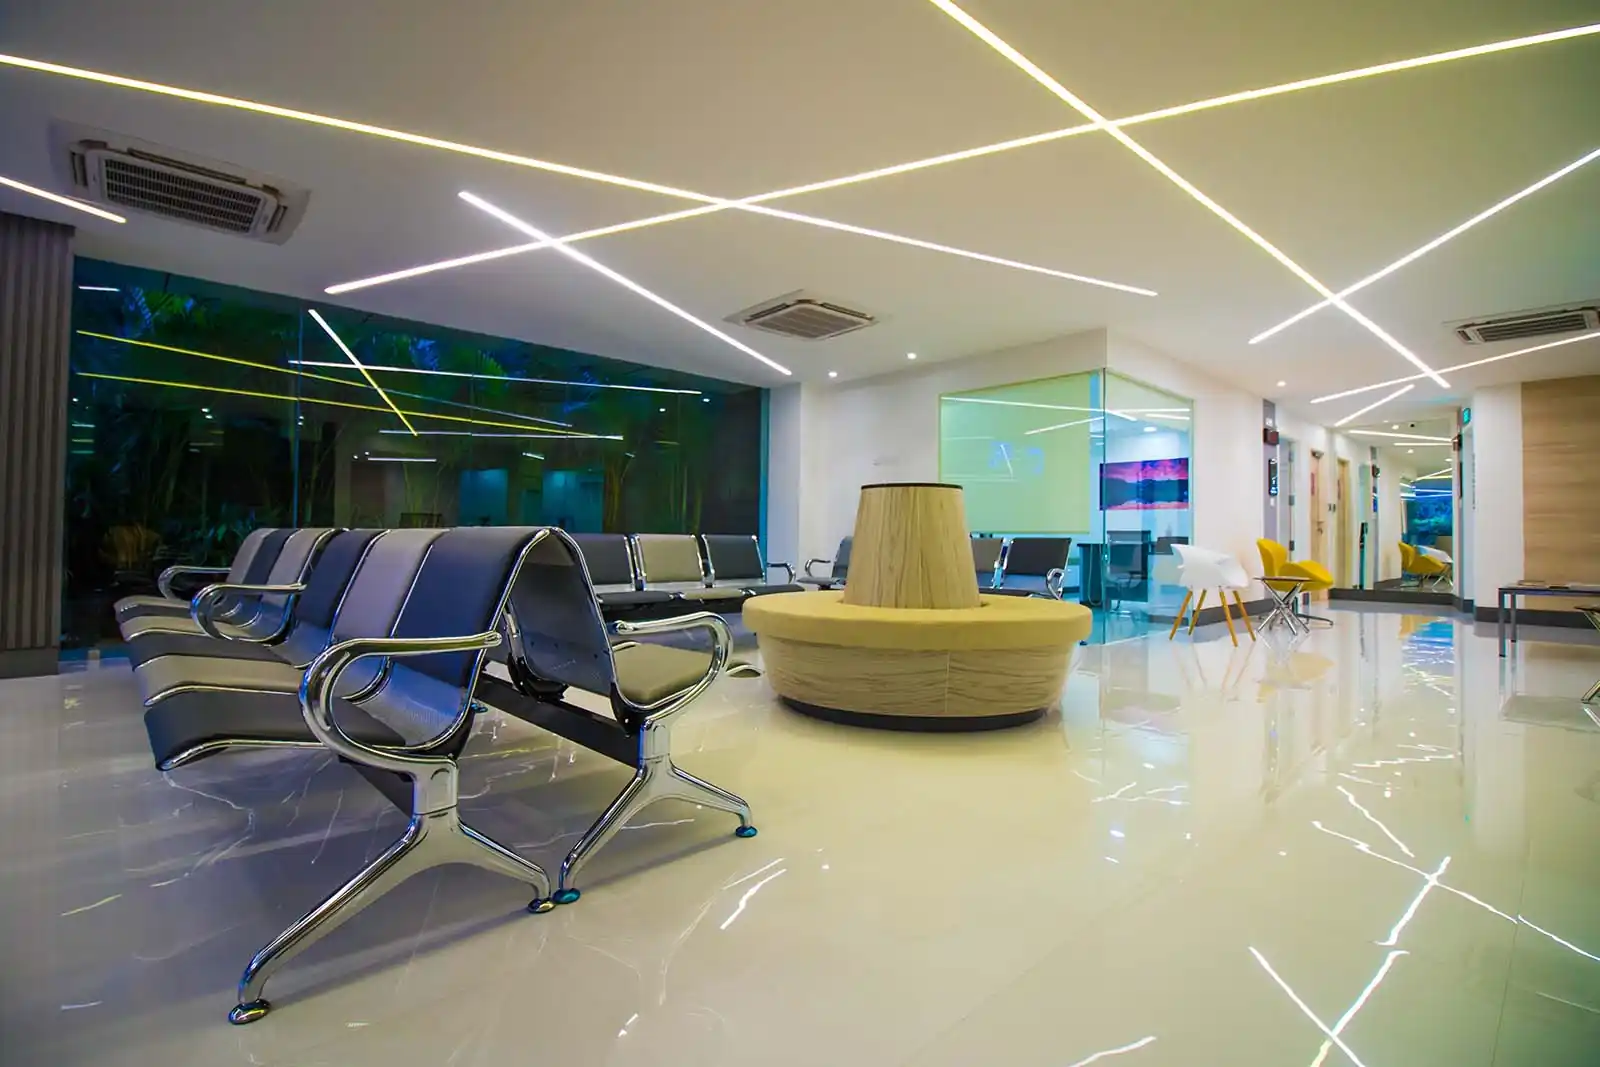
Lobby at Sanghi Medical Centre, Kerala - healthcare interior design by Radianz, architects in Trivandrum
Commercial interior

Environments we design.

Hospitality

  • Hotel interiors, lobbies and bars
  • Restaurants and cafes
  • Banquet and event spaces

Commerce

  • Offices and corporate workspaces
  • Retail, showrooms and jewellery
  • Training institutes

Care and wellness

  • Clinics and healthcare interiors
  • Salons, spas and wellness

Send us the floor plate and tell us how the business runs. We will draw it back to you.

Discuss Your Project

How a commercial interior project runs.

The operationHow customers move, how staff work, what has to be licensed, what the landlord allows and when the space has to open. Those constraints draw the plan before taste does.
Concept against the numbersCovers, workstations, display length, treatment rooms, queue and circulation. You see the space in 3D before a finish is chosen.
The brand in the roomMaterials, lighting, ceiling and floor design, joinery and furniture, signage integration, and the services coordination that keeps the ducts out of the way of the design.
DocumentationThe drawings the fit-out contractor prices and builds from, sequenced to the handover date.
Review during fit-outSo what opens is what was drawn.
Selected commercial interiors

Spaces drawn around how a business runs.

Receptions, offices, restaurants, bars, showrooms, clinics and hotel rooms. Every space on the projects page opens full size.

See all commercial interiors →
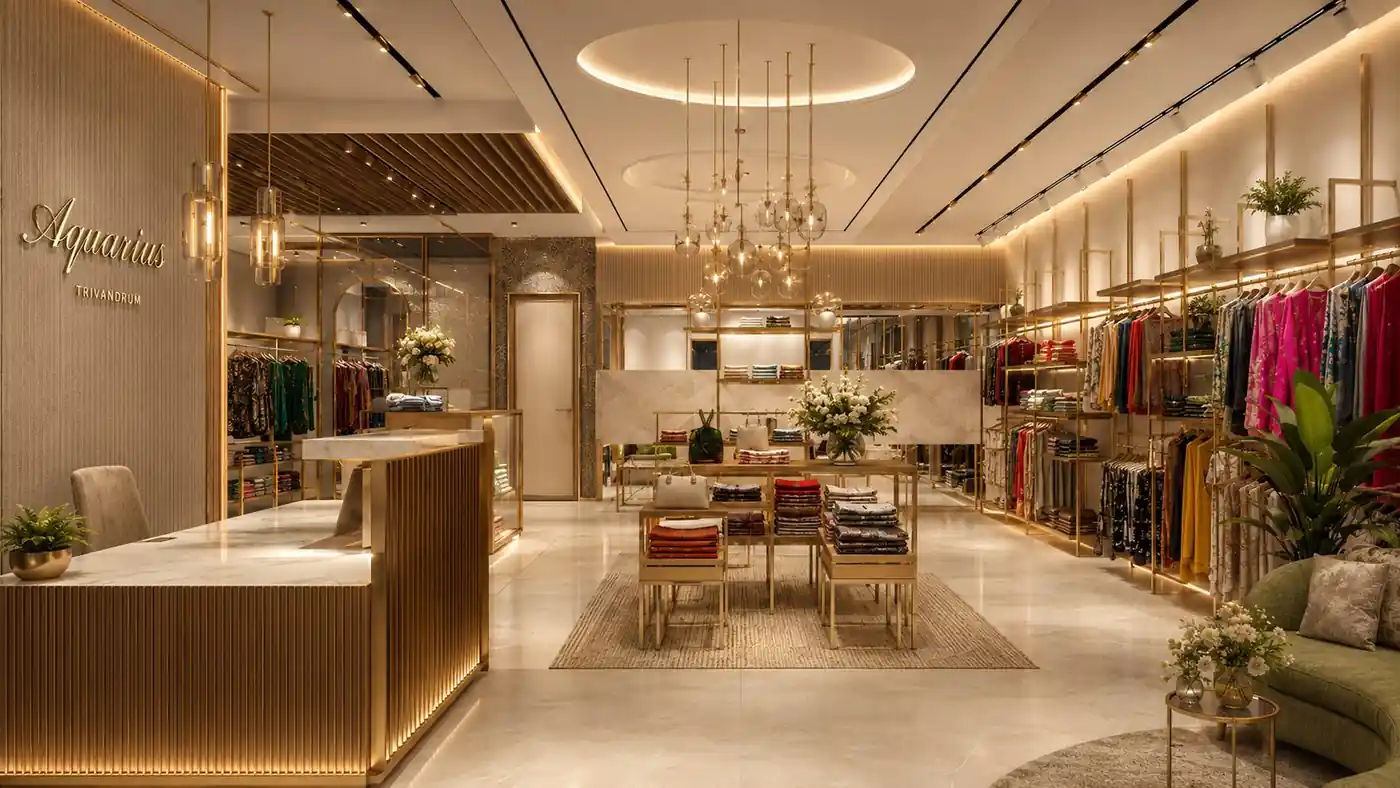
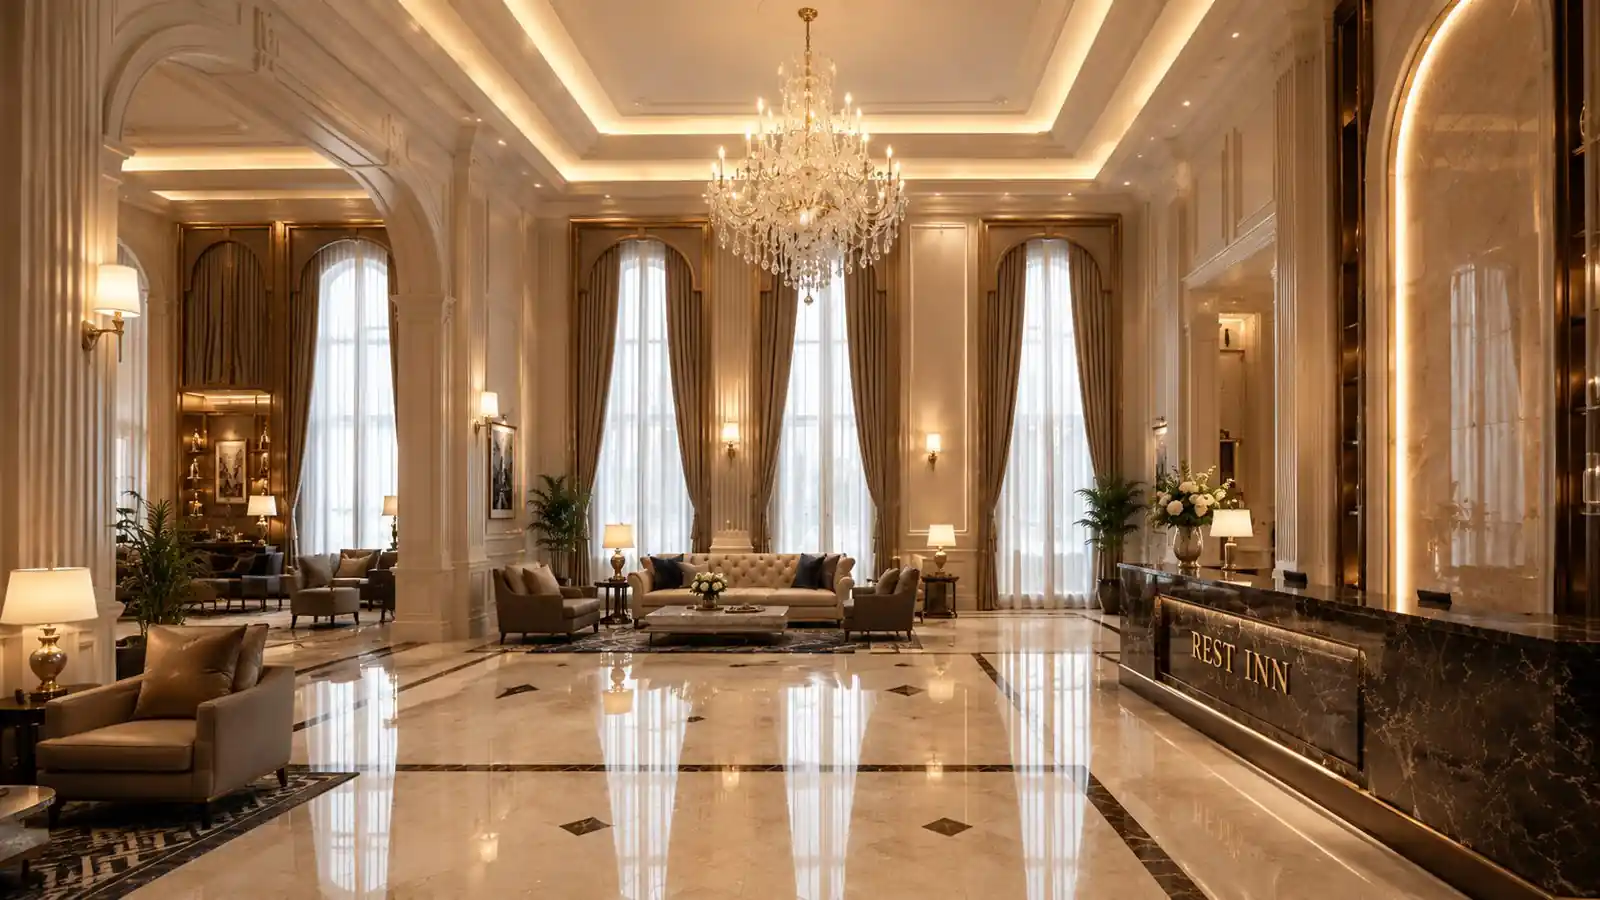
Fashion store interior at Aquaria Boutique, Kerala - retail interior design by Radianz, architects in Trivandrum
Commercial interior
Grand lobby chandelier, Wayanad - concept design visualisation by Radianz
Commercial interior
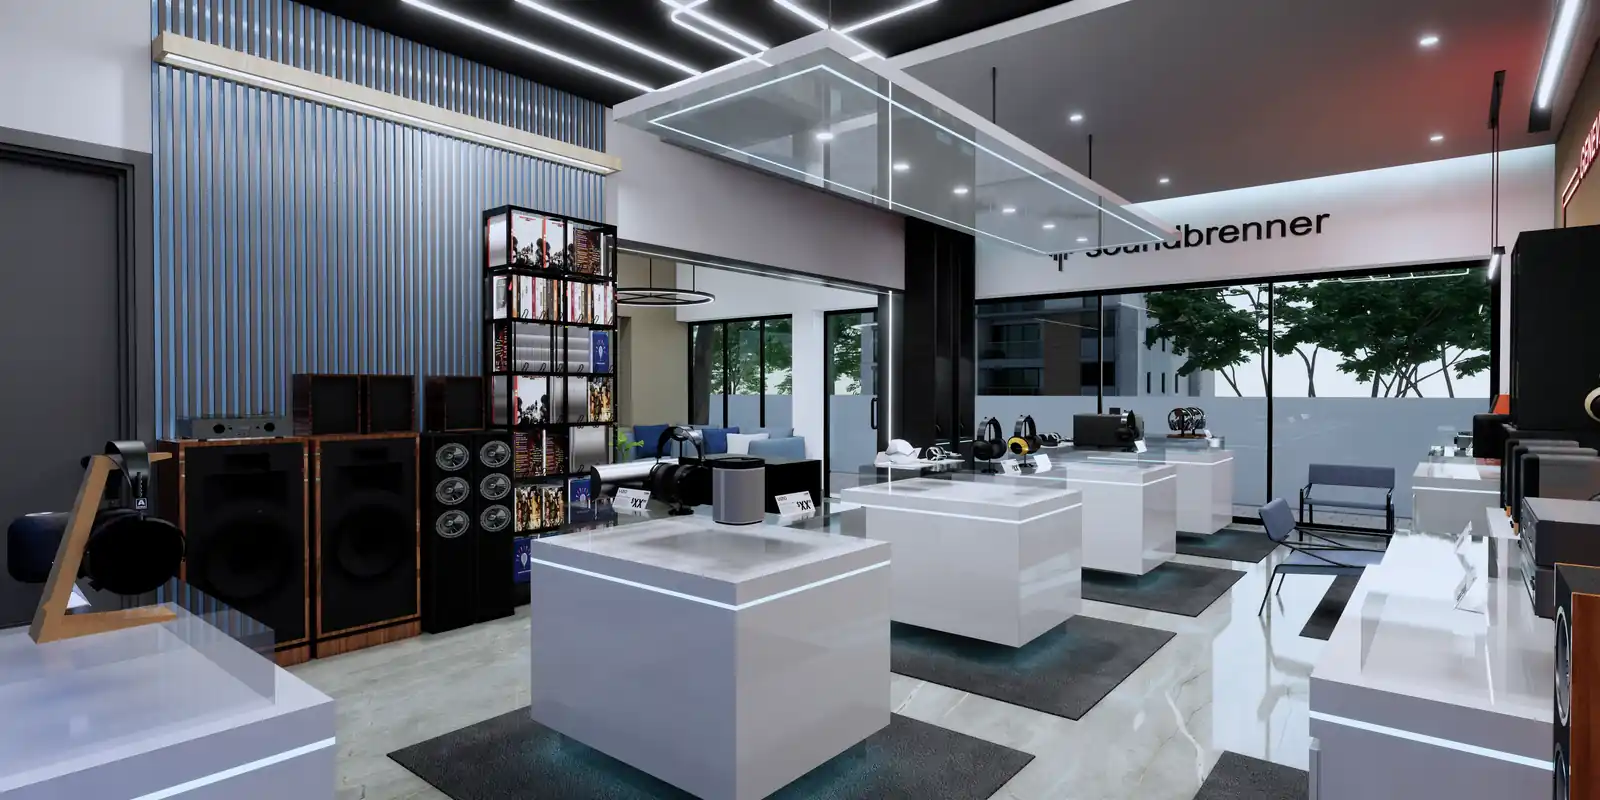
Interior at Vipin Audio Showroom, Trivandrum - retail interior design by Radianz, architects in Trivandrum
Commercial interior

What you receive.

Plan

  • Space planning and utilisation
  • Customer and user flow
  • Staff workflow and back-of-house

Resolve

  • Brand integration and signage
  • Lighting and materials
  • Ceiling, flooring and wall finish design
  • Furniture and joinery design

Deliver

  • Interior documentation and schedules
  • MEP coordination
  • Design review during fit-out

Rent starts at handover, not at opening. The drawings decide the gap between the two.

Reception signage at Skincare med-spa, Kerala - wellness clinic interior design by Radianz, architects in Trivandrum
Commercial interior
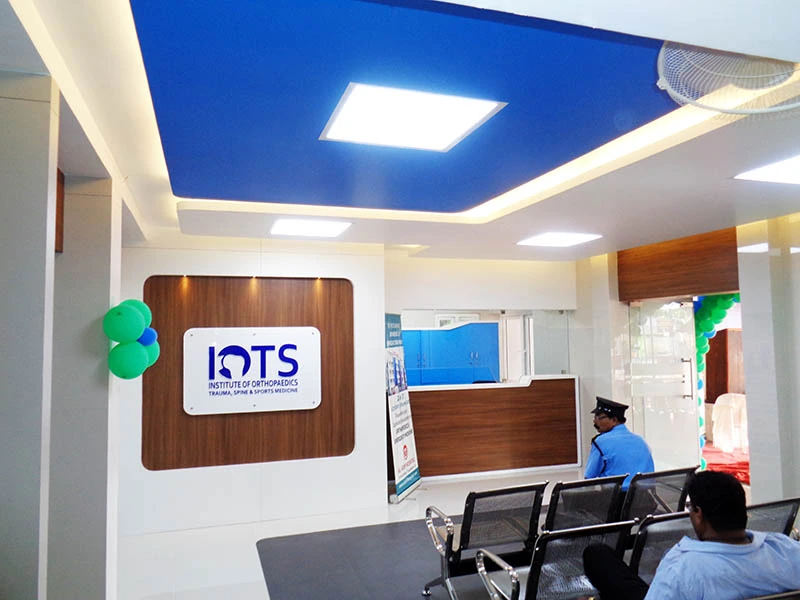
IOTS reception lobby at Al Arif Hospital, Kerala - healthcare interior design by Radianz, architects in Trivandrum
Commercial interior
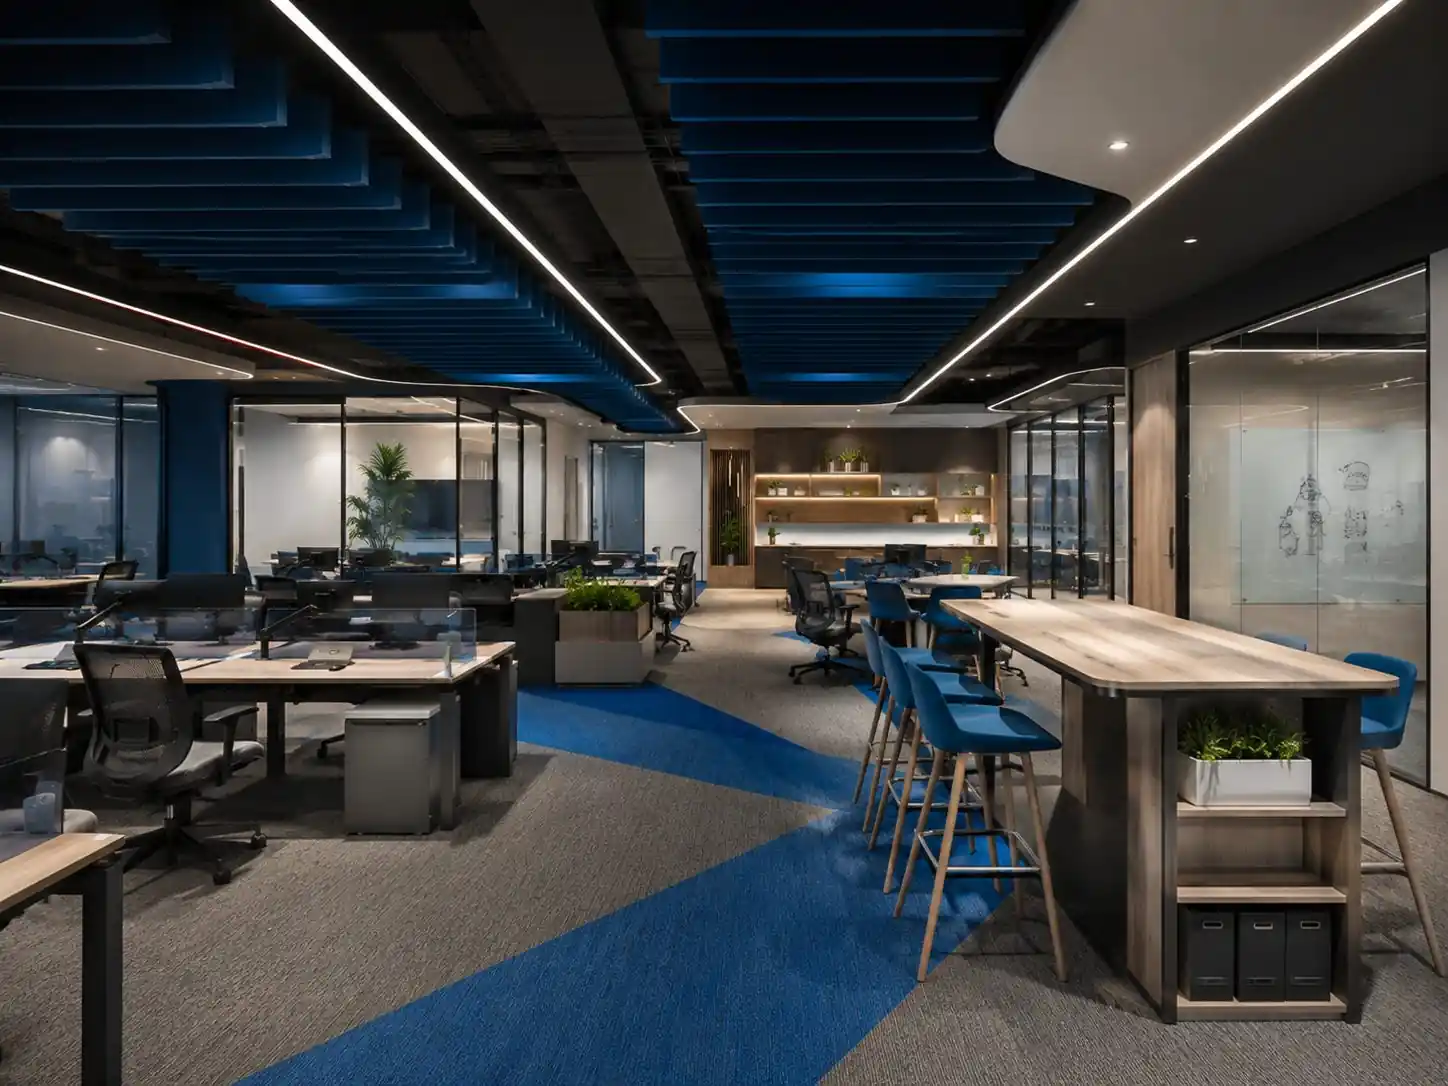
Office breakout workspace at Zyrova, Kerala - workplace interior design by Radianz, architects in Trivandrum
Commercial interior

Questions business owners ask.

Do you do the fit-out as well?
We design and document; you appoint the fit-out contractor, and we review the work as it goes in. We are glad to work with a contractor we know or one you bring. The drawings are complete before the fit-out is priced.
Can you design around a business that is still trading?
Yes. The drawings are sequenced so the work can happen in phases or after hours, and the design accounts for what must stay open while the rest is rebuilt.
How do commercial interior designers charge?
Usually per square foot of the space, or as a fixed design fee per stage. We work on written fees fixed before each stage begins, separate from what you spend on the fit-out itself.
We have a brand manual. Can you work within it?
That is the best starting point. Brand integration is part of the scope: the manual decides the palette and the signage, and the design decides how the space carries them without becoming a billboard.
Can you also design the building?
Yes. Commercial building design is a separate practice in the same studio, and when a project needs both, the building and the interiors are designed from the same board.

Tell us how your business runs.

WhatsApp · Call +91 80899 88899  |  Studio Radianz, Vazhuthacaud, Trivandrum 695 014