Home design in Trivandrum: architecture, interiors and landscape, designed together.
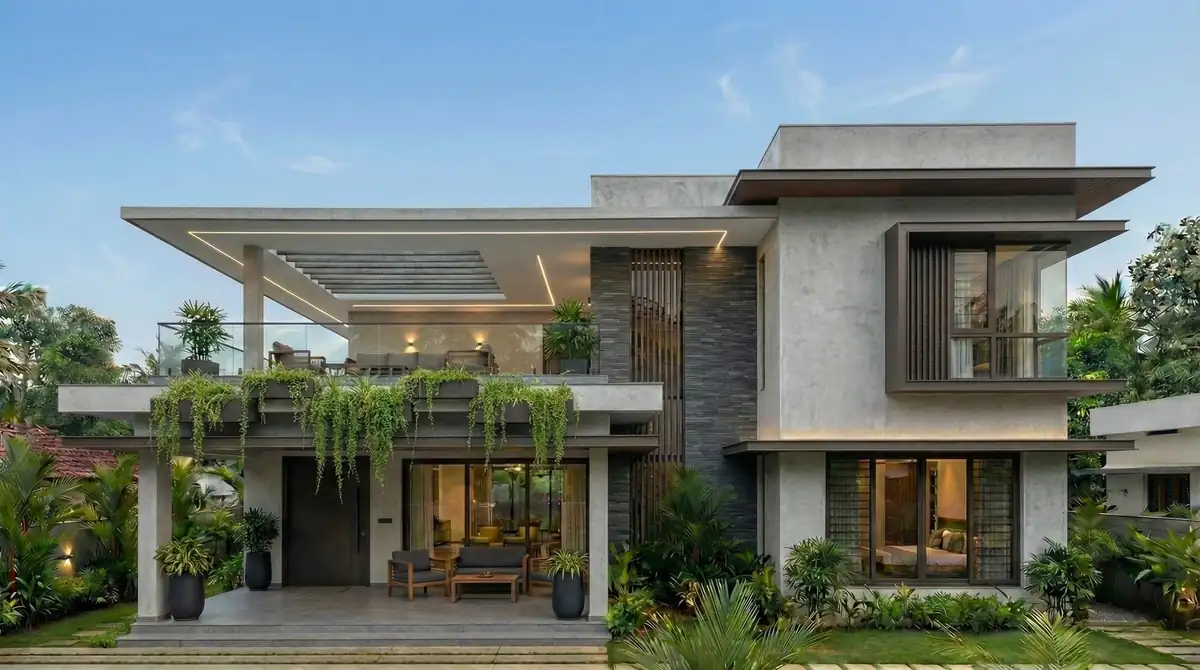
One drawing set. The whole home.
The building, the rooms inside it and the ground it stands in, resolved by one studio. For families building in Trivandrum and across Kerala, including families designing from the Gulf.
What does complete home design include?
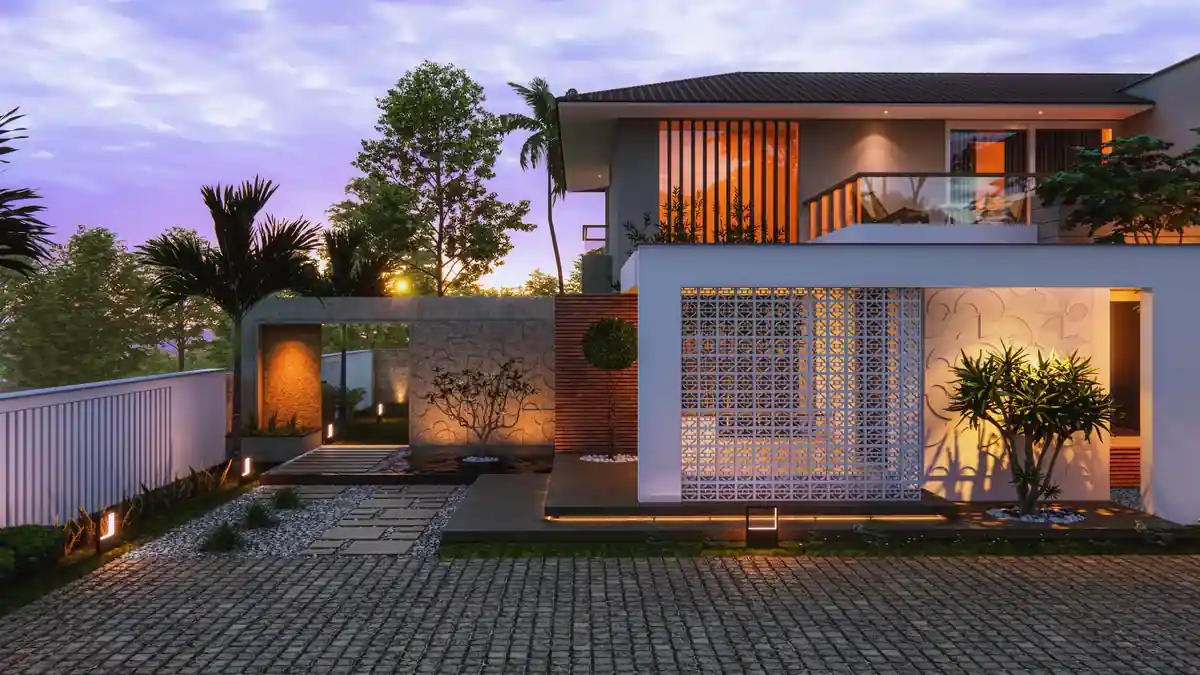
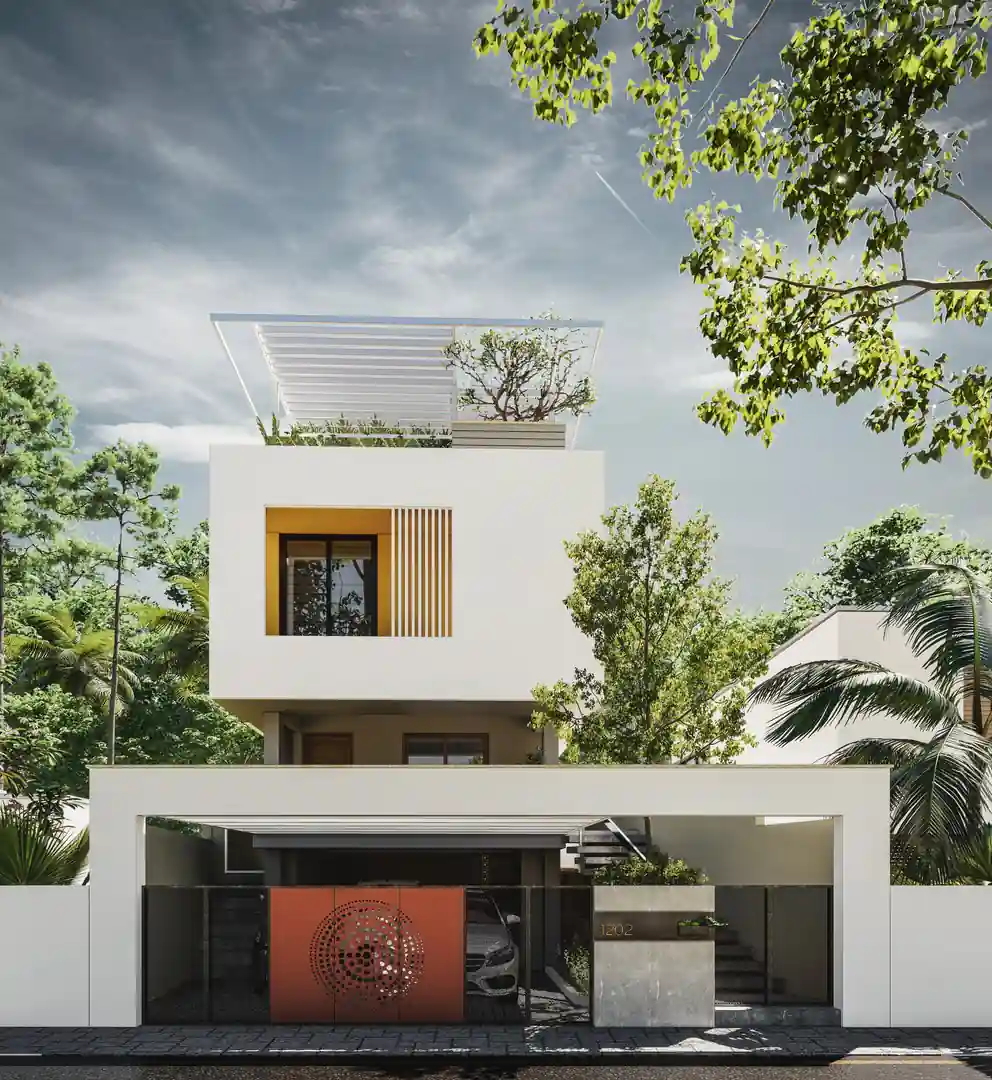
Complete home design, as Radianz Architects practises it in Trivandrum, covers everything needed to resolve a house as one livable home: the architecture, the interiors, the landscape and external spaces, the lighting and materials, the kitchens and bathrooms, the compound wall and gate, and the structural and services coordination that ties them together.
What goes wrong when a home is designed in pieces.
Most Kerala houses are designed three times.
- The shell is drawn first. An architect or draftsman fixes the walls, the windows and the ceiling heights before anyone has thought about the rooms.
- The interior designer arrives later and fights the plan. The kitchen window is where the tall units need to go. The ceiling is too low for the concealed lighting. The pooja room is on the wrong wall.
- The garden gets whatever is left. A landscape contractor makes do with the ground the plinth and the septic tank left behind, and the verandah faces the afternoon sun.
- Every hand-over costs money. Walls move after they are built. Conduits are cut into finished plaster. On paper the same collision costs a redraw.
A house designed three times is paid for three times. Once on paper, twice on site.
How we design a home.
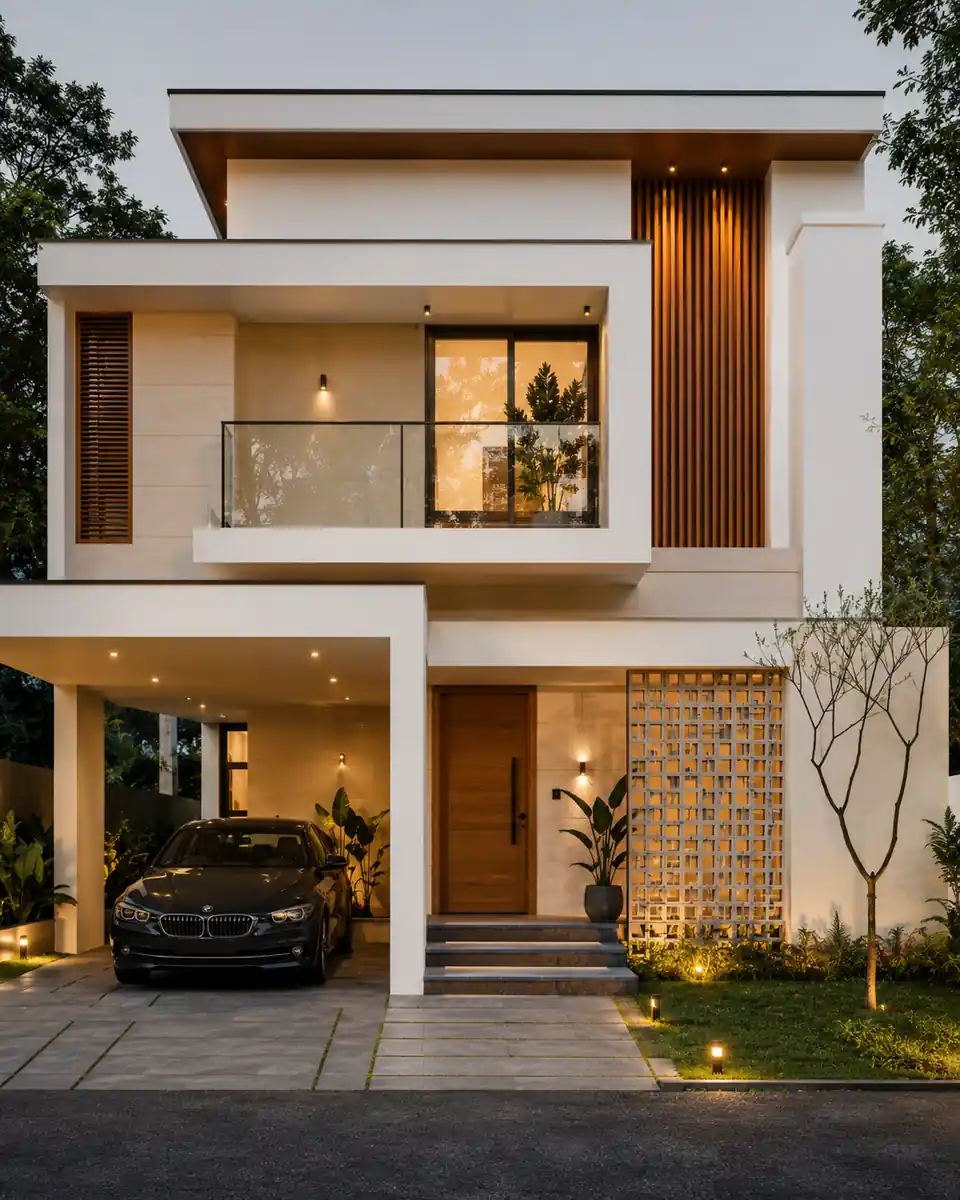
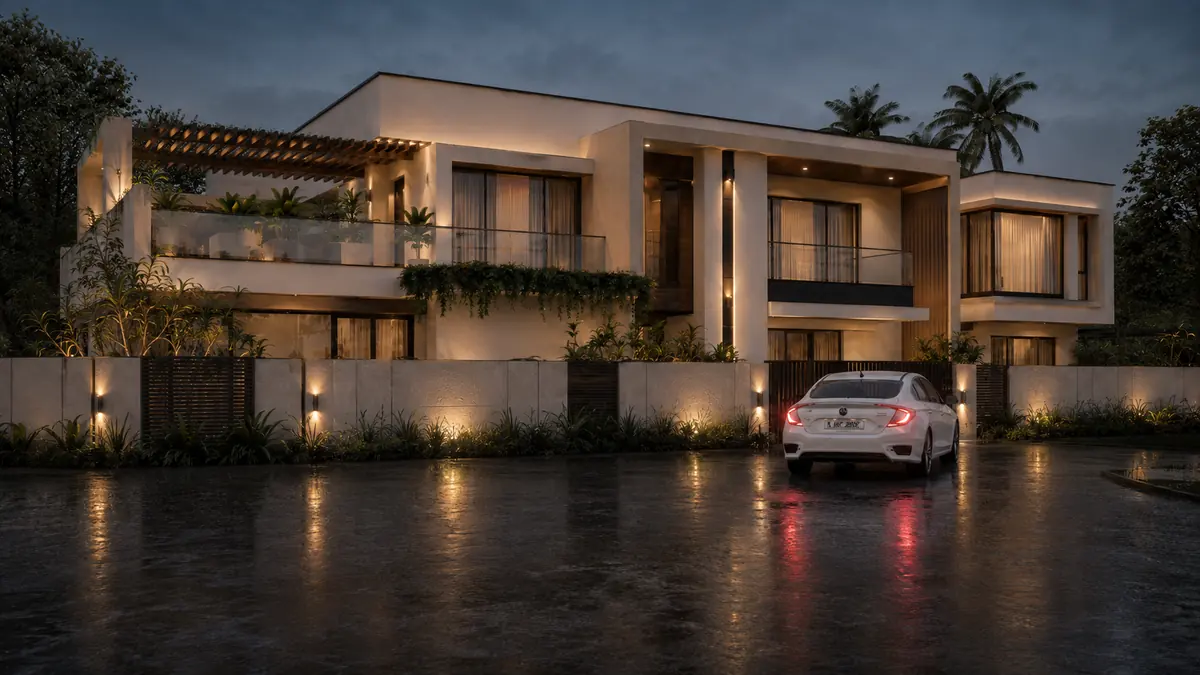
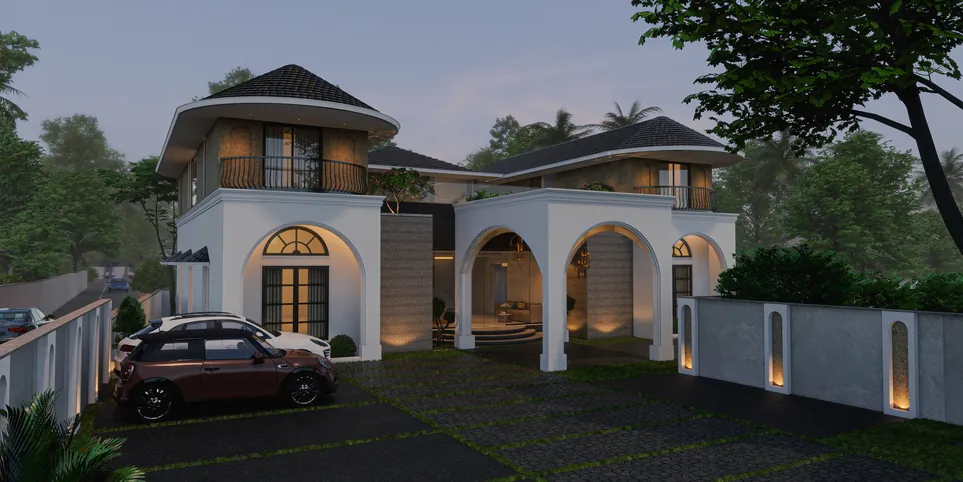
Houses drawn for Kerala light, Kerala rain and the families inside them.
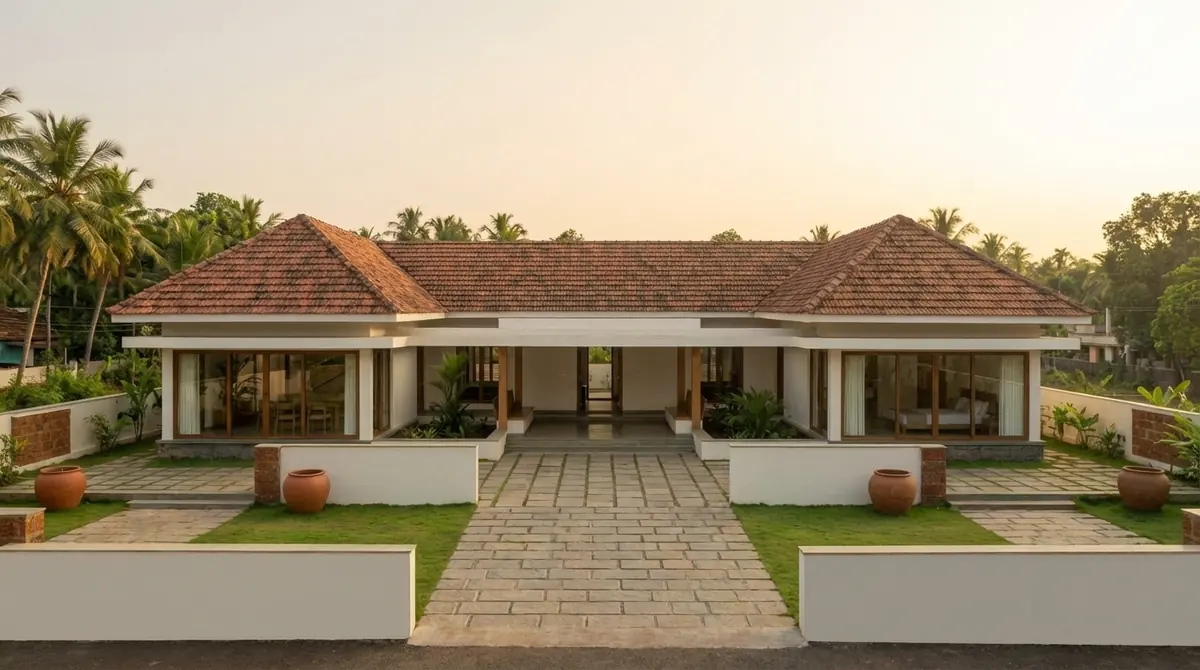
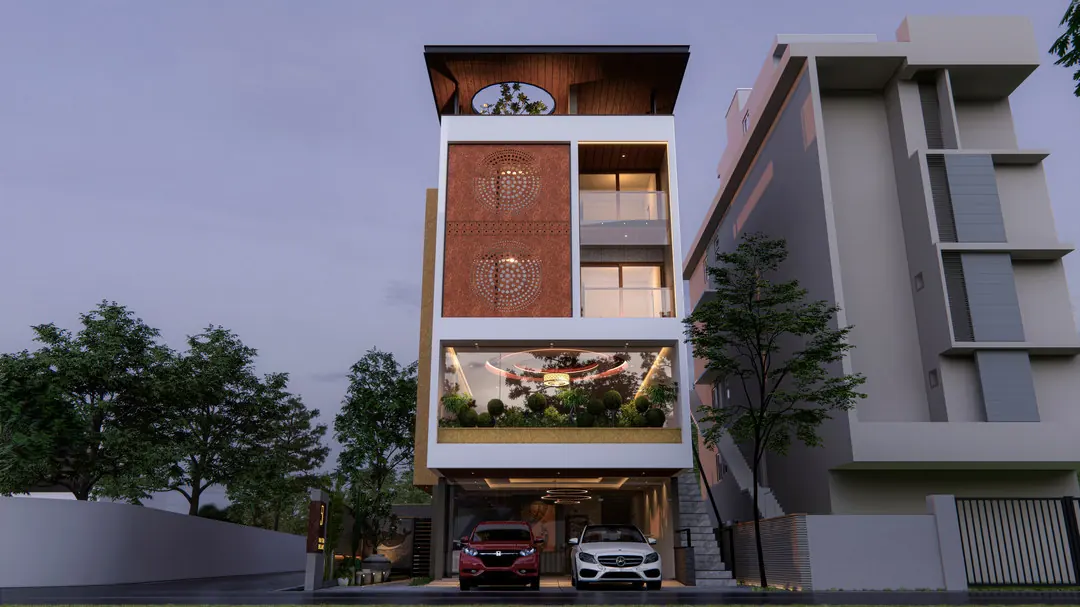
Every home on the projects page opens full size, with its status stated. Nothing is shown as built that was not.
See all homes →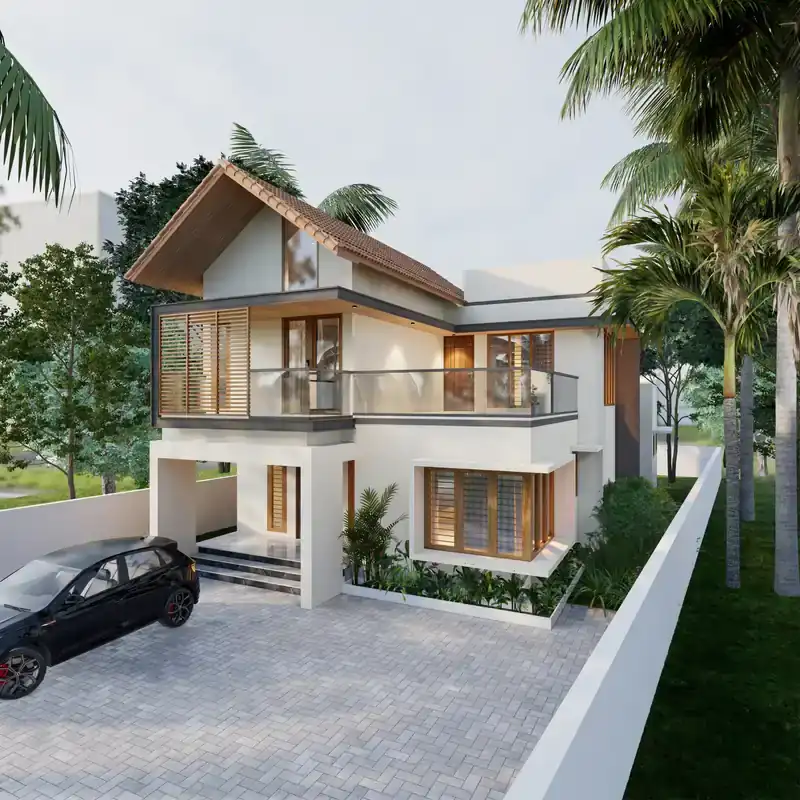
What you receive.
Architecture
- Site study, orientation and massing
- Concept plans, elevations and 3D views
- Municipal drawing set for approvals
- Working drawings and detail sheets
- Structural and MEP coordination
Interiors
- Room-by-room layouts and space planning
- Kitchen, bedroom, living and dining design
- Joinery, furniture and lighting detail
- Material, finish and colour schedules
- Interior execution drawings
Landscape and outside
- Garden, courtyard and water design
- Compound wall, gate and entry
- Hardscape, driveway and parking
- External lighting
- Design review during construction
Have a plot and a rough budget? That is enough to start.
Start a Home ProjectWhy families bring the whole house to one studio.
- One drawing board is faster than three. The interior designer and the landscape designer are already in the room when the plan is drawn.
- We have drawn on Trivandrum plots since 1999. The old streets of Kowdiar and Sasthamangalam, the new plots past Technopark, and the towns hours away. We know how the land sits and what the rules allow.
- The fee is written down, stage by stage. Agreed before work starts, so it never surprises you.
- We stay through construction. The drawings are reviewed against the site as it is built, whoever the contractor is.
The cheapest room to move is the one that is still on paper.
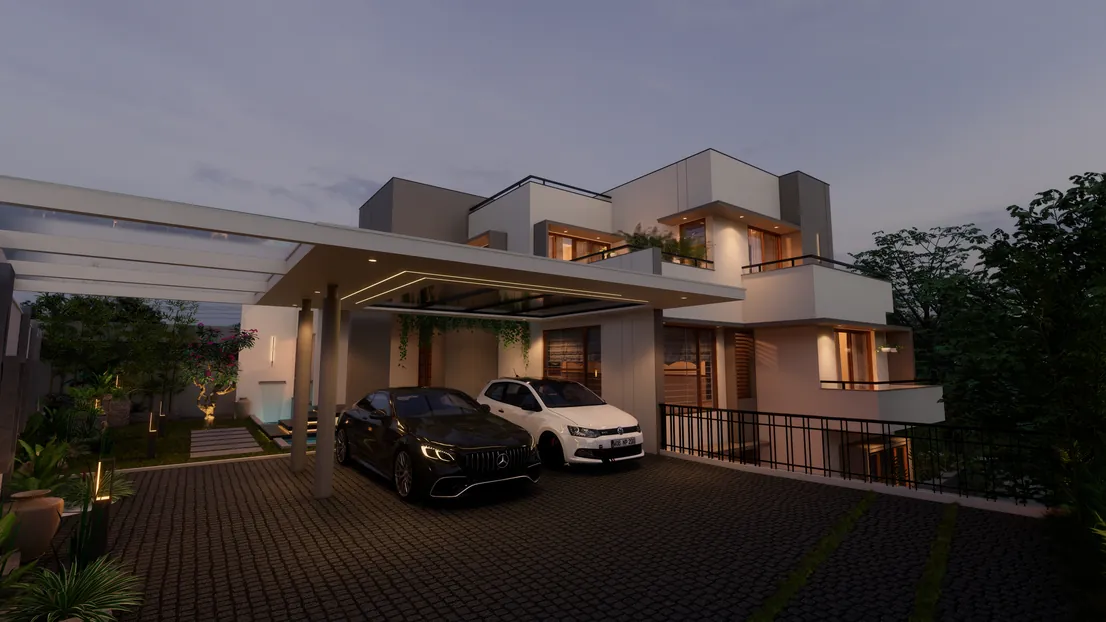
Building your Kerala home from the Gulf?
Many of the houses we design are for families overseas. Online design reviews, digital drawings and 3D walk-throughs, structured revisions, and family in Kerala involved as much as you want. The design does not need you on site.
Talk to the studio →Questions families ask before starting.
How do architects charge for a complete home design in Kerala?
Do you build the house as well?
How long does the design stage take?
Can you work with a small plot or a tight budget?
Do you handle building permits?
Tell us about your plot.
WhatsApp · Call +91 80899 88899 | Studio Radianz, Vazhuthacaud, Trivandrum 695 014