Designing homes for Kerala’s climate.
Two monsoons, a hard western sun and air that carries water. The climate is the first client on every Kerala site. Here is how a house answers it, with the numbers.
6 min read · From the studio
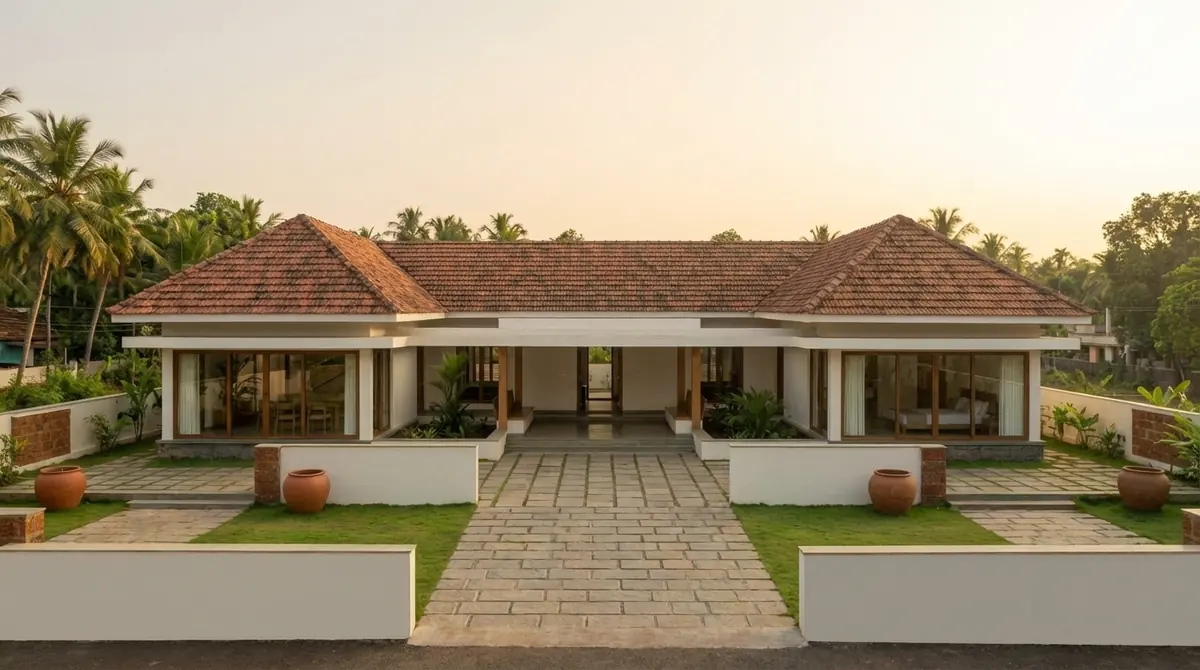
- Put the rooms you live in to the east and north. Let stairs, bathrooms and stores take the western sun.
- Air needs a path, not a pair of windows: in low on the cool side, out high on the warm side.
- Rain arrives twice a year and decides your roof, your sills and your plinth before it decides anything else.
- Choose materials that dry fast. In this air, sealed perfection fails once and then keeps failing.
Every plot in Kerala comes with the same three companions: rain from two directions, heat from the west, and humidity all year round. A house that ignores them runs its air-conditioning as an apology. A house designed for them is comfortable most of the year with the machines off, and cheaper for its whole life.
This is not nostalgia for tiled roofs and inner courtyards. It is the physics those houses were answering, applied with today’s spans, glass and services. The numbers below are the climate the drawings have to answer.
Thiruvananthapuram normals, India Meteorological Department, 1991 to 2020.
Start with where the sun actually goes
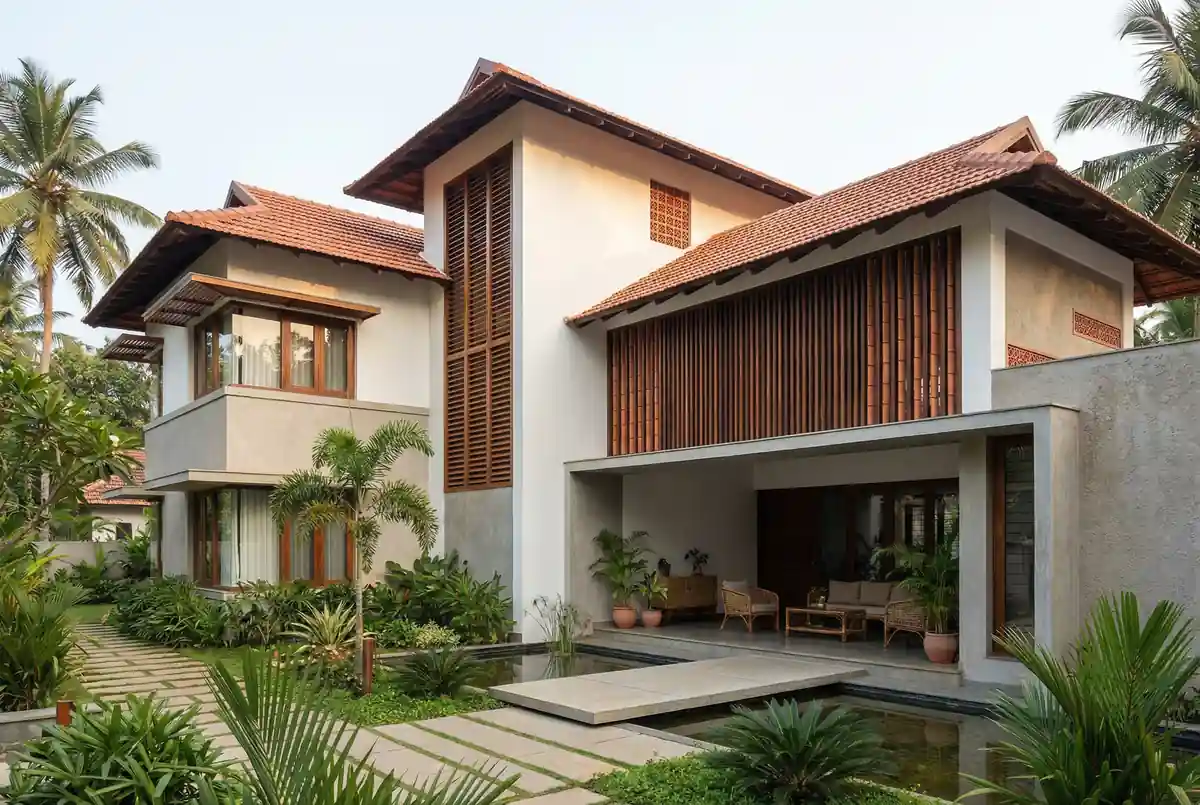
Trivandrum sits close enough to the equator that the midday sun passes almost straight overhead twice a year. Midday is manageable: a roof handles it. The sun that hurts is the western one. From about two in the afternoon it comes in low and hot and stays there until it sets, and a bedroom that faces it without protection is unusable until night.
So the plan starts by deciding what deserves the west. Stairs, bathrooms, stores, wardrobes and utility rooms make a very good heat shield for the rooms people actually sit in. Living spaces face the gentler light of the east and the north wherever the plot allows it.
Every Kerala house has a room the family calls “the hot room”. Nobody designed it. That is the point.
On a small urban plot you rarely get the orientation you want. Then the section does the work instead of the plan: deeper overhangs on the west, smaller and higher openings on that face, and a verandah, a stair or a utility zone as a buffer between the sun and the sofa.
Two monsoons, one roof
People who have not lived here imagine one monsoon. Kerala has two.
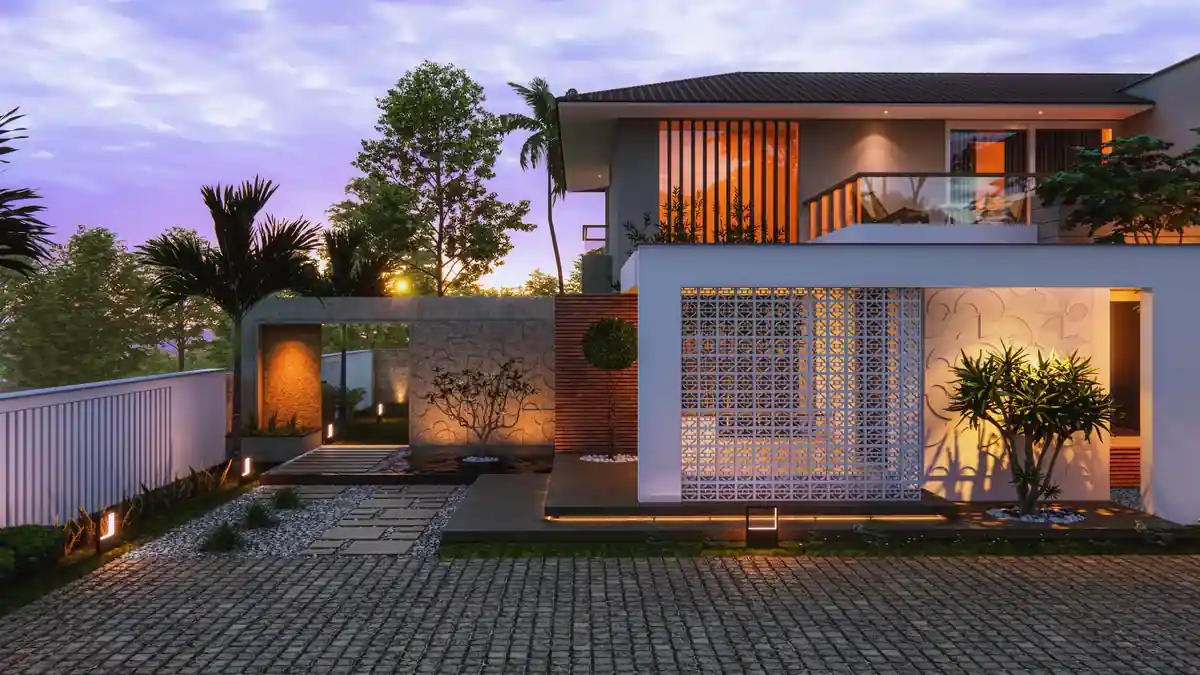
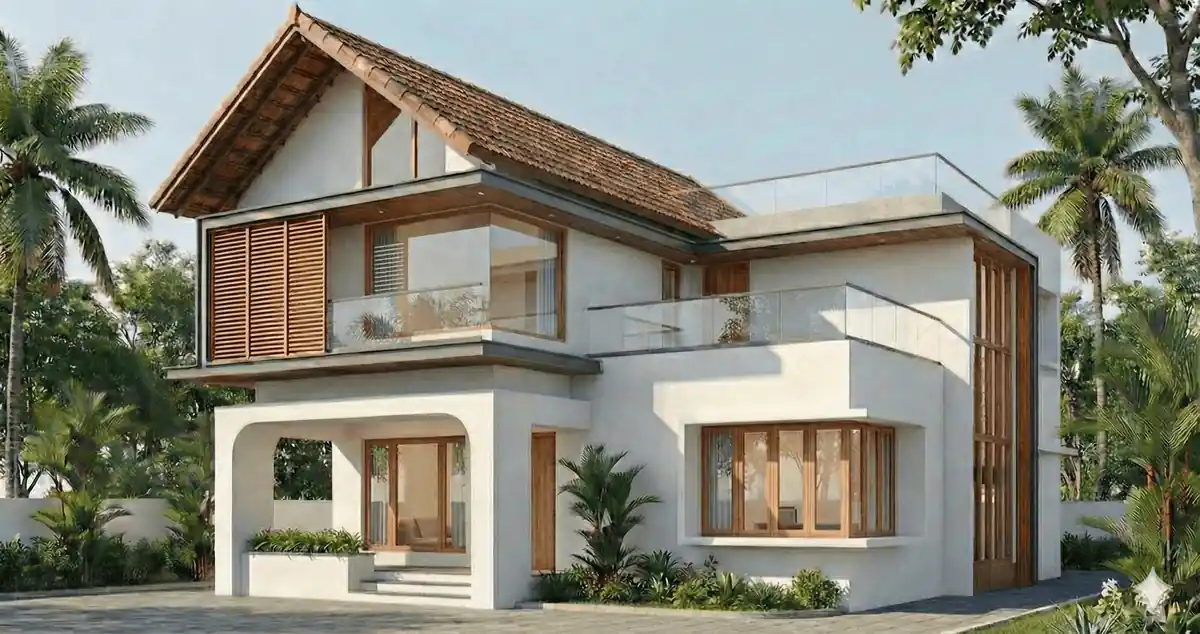
The south-west monsoon arrives in June and is the one everyone talks about. The north-east monsoon arrives in October and is nearly as wet, and it arrives from the other side. A roof and a wall that are detailed for June only get their second examination in October.
What this means at the drawing board: overhangs on more than one face, gutters sized for a heavy week rather than a heavy day, and a slope that sheds water fast enough that it never has time to find the joint it was looking for.
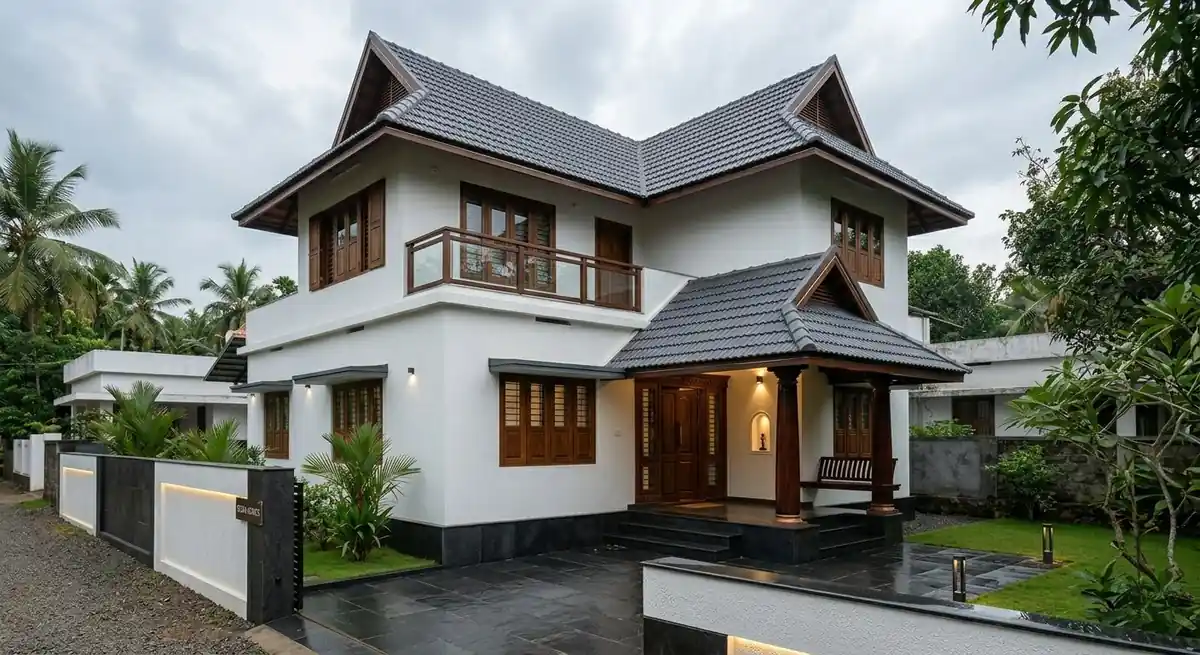
A gutter is a promise the roof makes to the wall. Kerala tests the promise twice a year.
Let the house breathe in the direction of the breeze
Cross-ventilation is not a pair of windows on opposite walls. It is a path. Air needs a low way in on the cooler side and a high way out on the warmer one, with nothing sealed in between. The ventilator over the door, the old Kerala habit that developers keep deleting, exists because warm air rises and needs somewhere to go.
A stairwell or a double-height space can act as a chimney that pulls air through the whole plan. Get this right and the ceiling fan is a luxury on most days rather than a necessity on all of them.
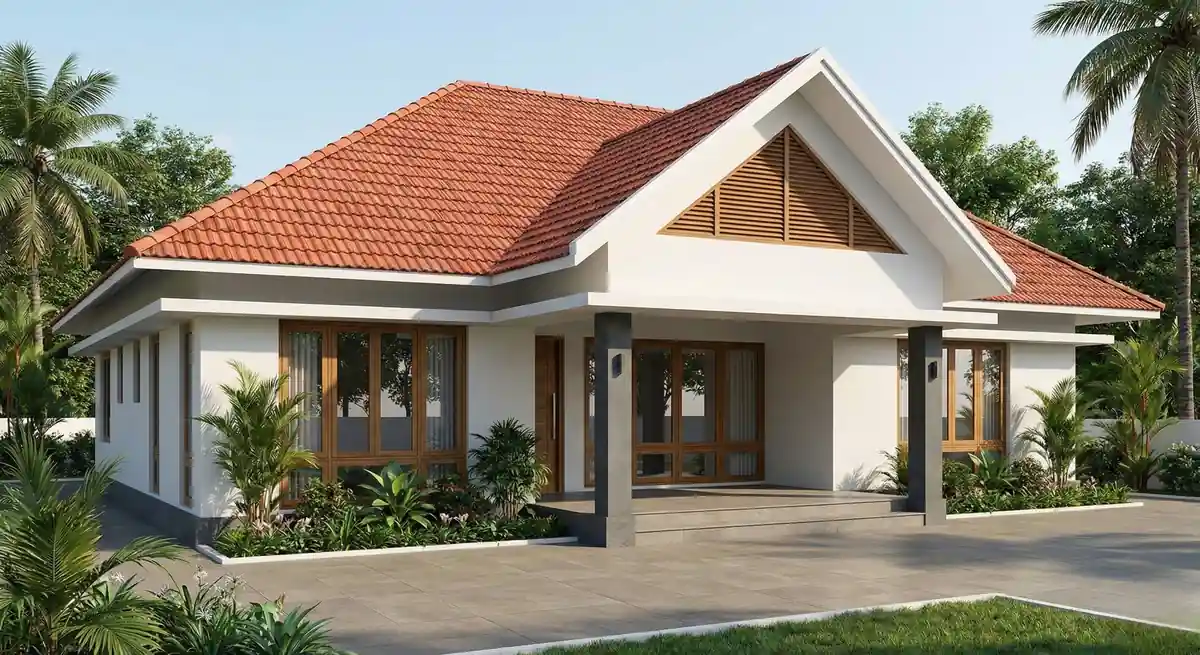
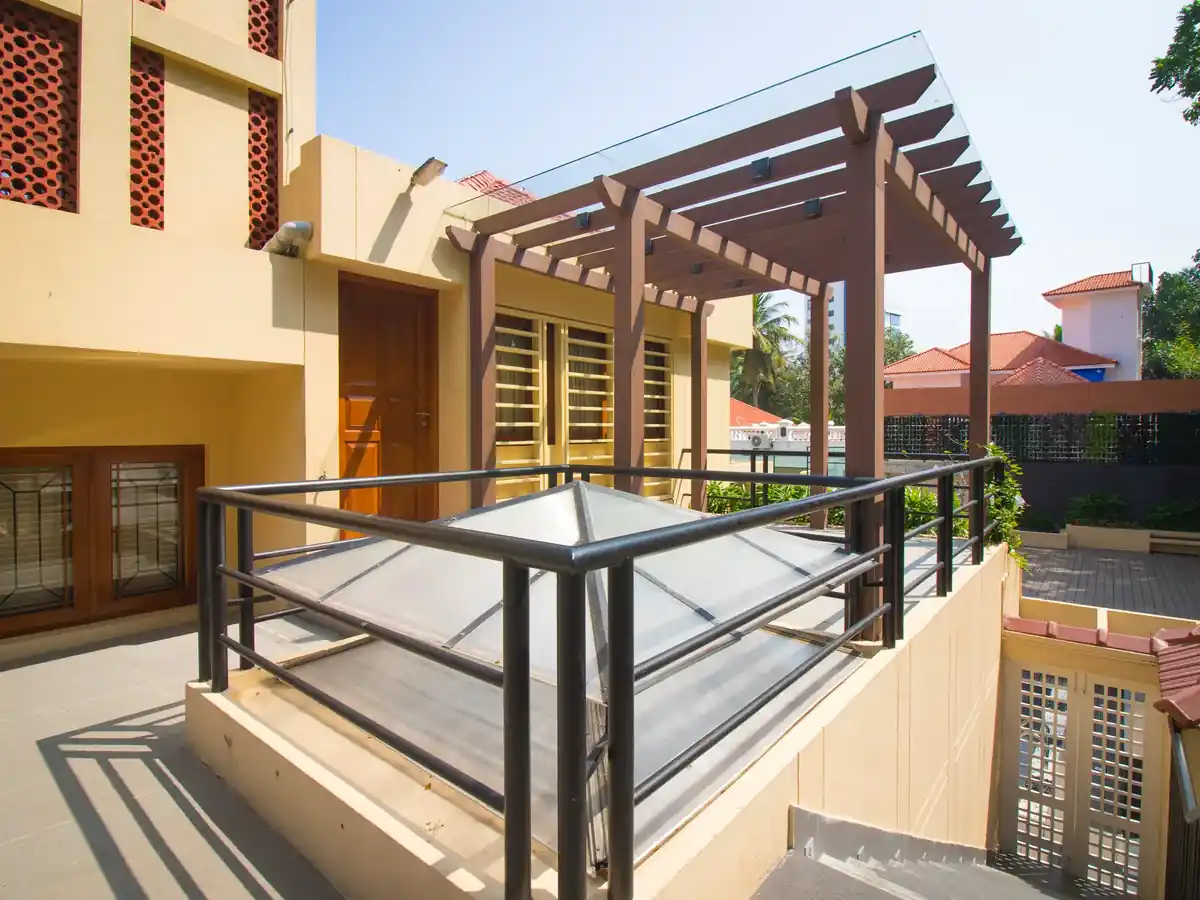
The joke in the studio is that a house with no ventilators has one anyway. It is called the front door, and it only works when it is open.
The courtyard earns its floor area
A courtyard looks like a luxury on paper because it spends buildable area on open sky. In this climate it repays the rent. It lights the middle of a deep plan, gives every surrounding room a second face for air to move through, and drops rain into the house’s own ground instead of shedding it all at the boundary.
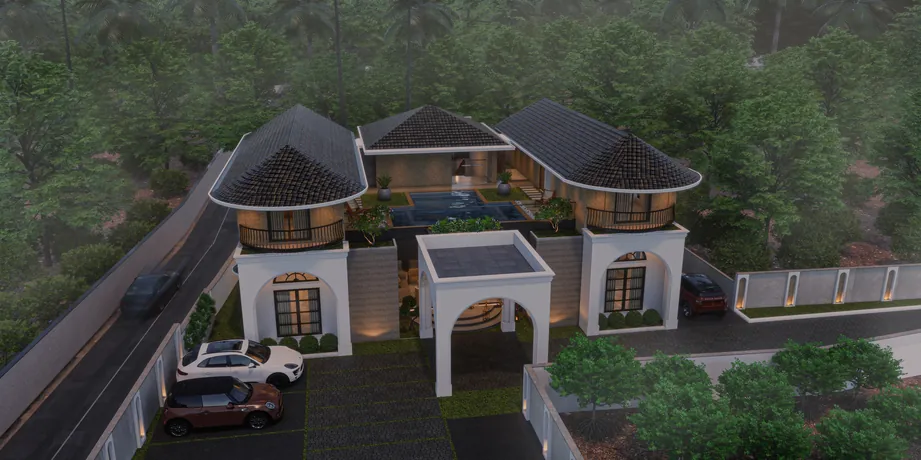
Even a small light-court of a few square metres changes how the centre of a house feels, because the middle of the plan gets sky instead of a corridor.
Rain decides the roof, and the details below it
A Kerala roof needs slope, generous overhangs and honest gutters; the June monsoon will find any shortcut. But rain also decides the smaller things that nobody photographs.
- The slope of the roof and how far it overhangs each face
- Window sills that throw water clear of the wall
- A plinth high enough that a heavy week stays outside
- Drip grooves under every projecting edge
- Where the water goes once it reaches the ground
- Flat roofs detailed for a drier climate
- Parapets without a coping and a drip
- External walls that stay wet in the shade
- Gutters that are the right size for the brochure
- Paint asked to do the job of a detail
Choose materials that forgive humidity
Air this wet is hard on anything that traps moisture. Surfaces that dry fast and joints that drain beat sealed perfection that fails once.
Timber wants ventilation behind it. Steel wants a painting system, not paint. Any wall that stays wet in the shade will grow things on it, so shade and airflow are designed together, never separately.
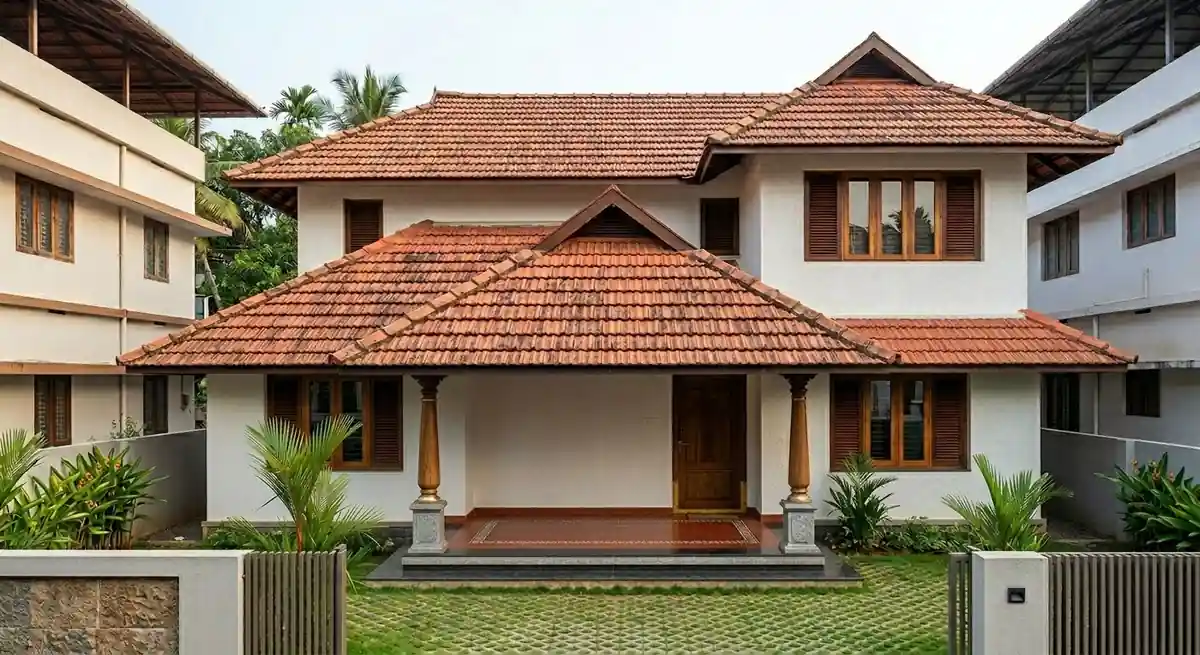
The annual wetting is a fact. Whether it becomes the annual repainting is a design decision made months before the first coat.
The climate is not a problem the house has. It is the brief.
What this costs, and what it saves
Almost none of the above costs money. It costs attention, at the stage when attention is cheap: the plan. A room moved to the east on paper is free; the same move after the slab is poured is a demolition. Passive design gets more expensive the later you think about it, and it pays you back every afternoon for the life of the building.
Questions we get asked.
Does a west-facing plot mean a hot house?
Is a courtyard practical on a small plot?
Do these ideas only suit traditional-looking houses?
Tell us what you are building.
WhatsApp · Call +91 80899 88899 | Studio Radianz, Vazhuthacaud, Trivandrum 695 014