Narrow. Sloped. Odd-shaped. Here is why Trivandrum’s hardest plots make the best homes
Most houses built on Trivandrum’s difficult plots are compromises. They don’t have to be. An architect explains what a constrained site actually makes possible.
7 min read · From the studio
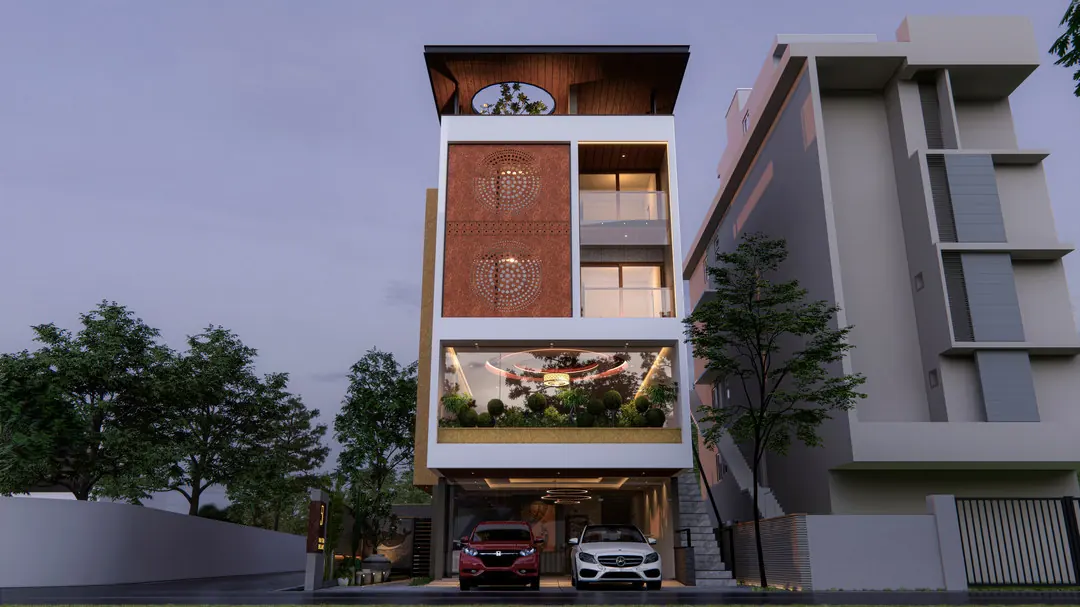
In Trivandrum, the word “difficult” gets attached to a plot and stays there. A narrow frontage, a steep slope, a boundary that does nothing straight. Most families hear it and start bargaining with the site — cut the house to fit what is left. The site was not the problem. That framing was.
- Narrow, sloped and irregular plots in Trivandrum are not design problems. They are design briefs.
- A section drawing solves what a floor plan cannot. Most narrow-plot mistakes happen because nobody drew the section.
- The best outcome from a difficult site is not a house that ignores it. It is a house that only works because of it.
A hard plot is not a problem to absorb. It is an architect’s playground.
A flat 40×60 plot with the road on the short side is a comfortable thing to be handed. It also asks very little. The standard arrangement already exists for it, the setbacks fall where you expect, and the rooms can be laid out without anyone having to think very hard. Comfortable sites tend to produce competent houses.
A constrained site does not allow that. An eighteen-foot frontage, a three-metre fall across the land, a boundary that turns twice before it reaches the rear — each of these removes the default answer.
Once the default is gone, the design has to be reasoned from the beginning: where light can come from, where the eye should be allowed to travel, what this house should do with the one thing this plot has that the plot next door does not. That is not a handicap. That is the brief arriving pre-written.
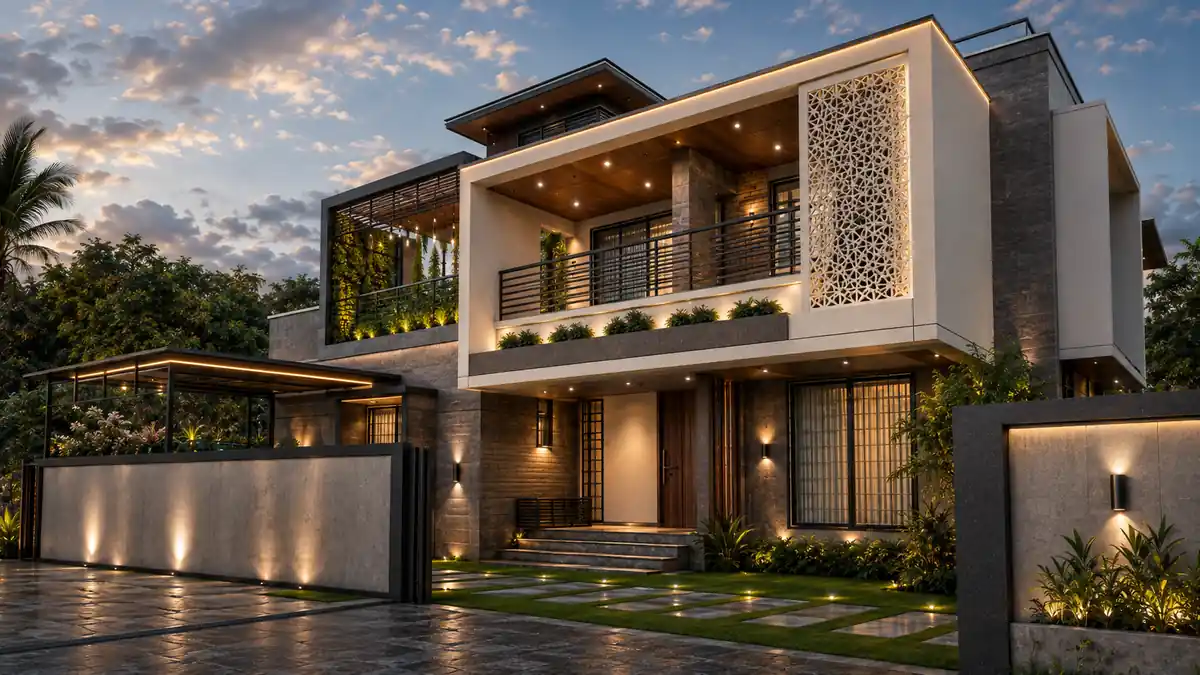
Three conditions account for almost every plot in this city that gets called difficult. It is too narrow, it slopes, or its boundaries refuse to be rectangular. Each has its own logic and each rewards a different move, so the rest of this piece takes them one at a time.
Difficulty is not a defect. It is a brief.
The 18-foot question: what actually happens when a plot is too narrow to breathe
Narrow plots in the dense pockets — Pattom, Kazhakuttom, the lanes behind Kowdiar — are often the best value available, and they are undervalued for a single reason. Buyers mentally place a standard house on them, find that it does not fit, and discount the land accordingly. The template failed. The plot did not.
A floor plan is the wrong tool for a narrow site. On an eighteen- or twenty-foot width there is very little left to arrange in plan once circulation and structure have taken their share, so the plan will always read as a compromise.
The useful drawing is the section — the vertical cut that shows how the house stacks, where the ceiling is allowed to rise, how light falls from above into the middle of a deep, thin volume. Most narrow-plot mistakes are not plan mistakes at all. They happen because nobody drew the section.
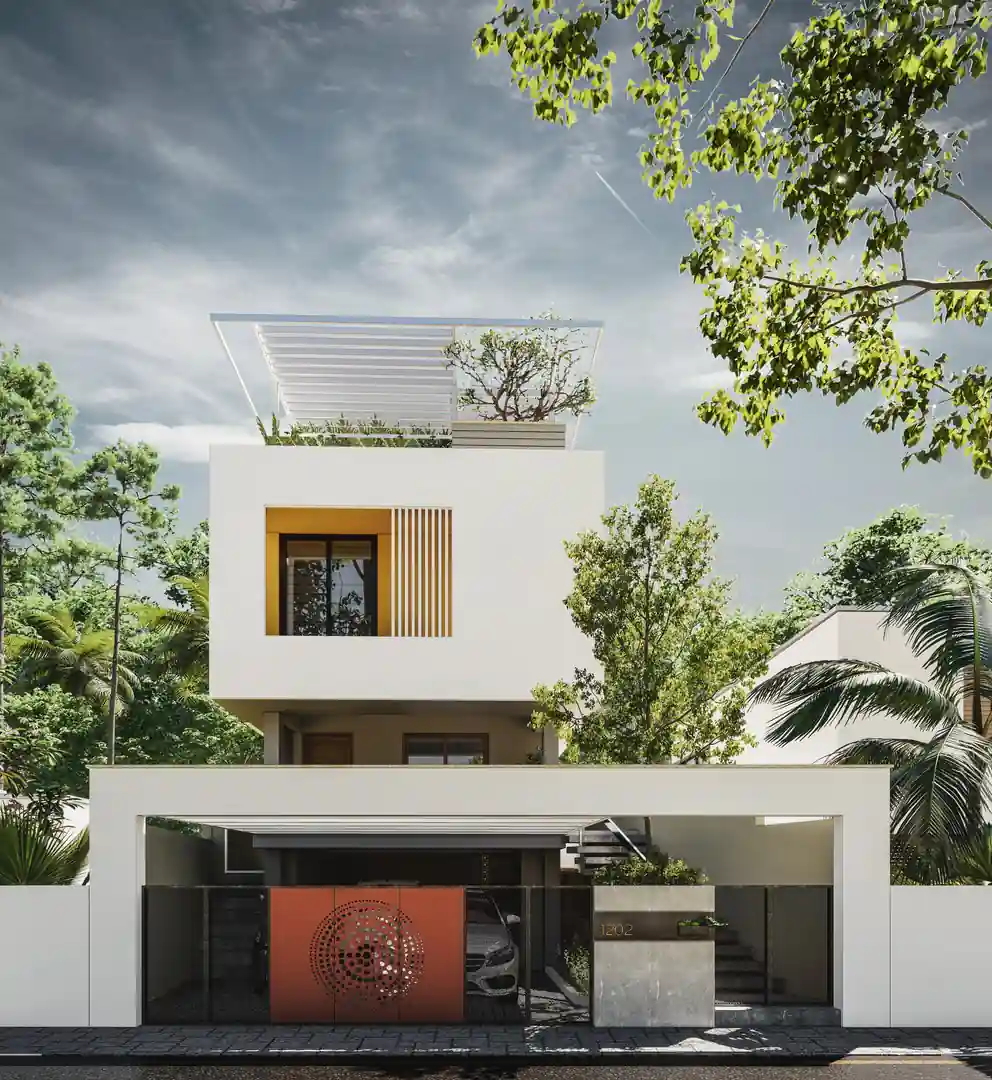
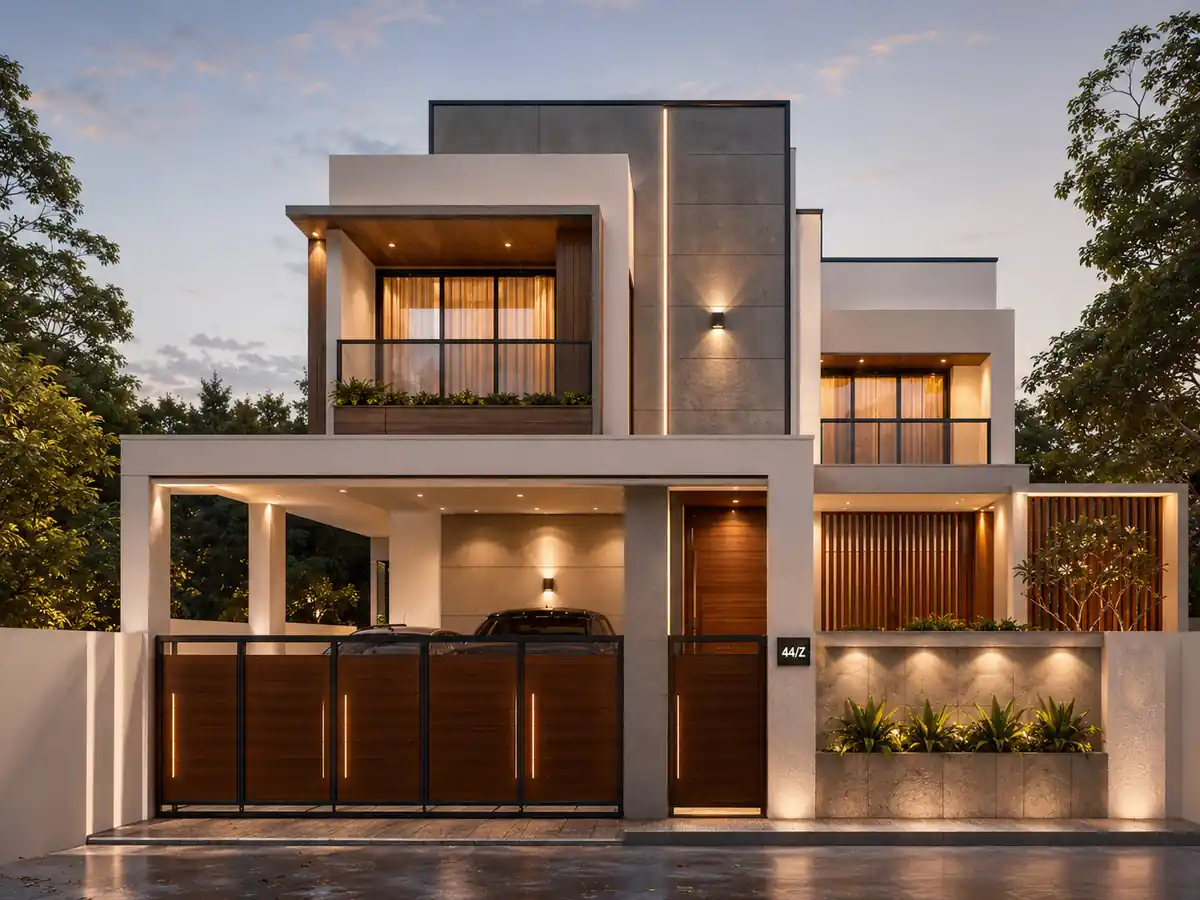
What the section makes available is a different house. Floor plates that stagger by half a level, so each one borrows light and height from the one beside it. A small central light court that brings sun and moving air into the core of the plan, where no external window can reach.
A single-loaded corridor treated as a gallery — lit from one side, hung with something worth stopping for — so circulation becomes a feature instead of area you resent paying for. And a double-height volume placed exactly where the house most needs to feel generous. Used properly, narrowness produces a tall house rather than a cramped one.
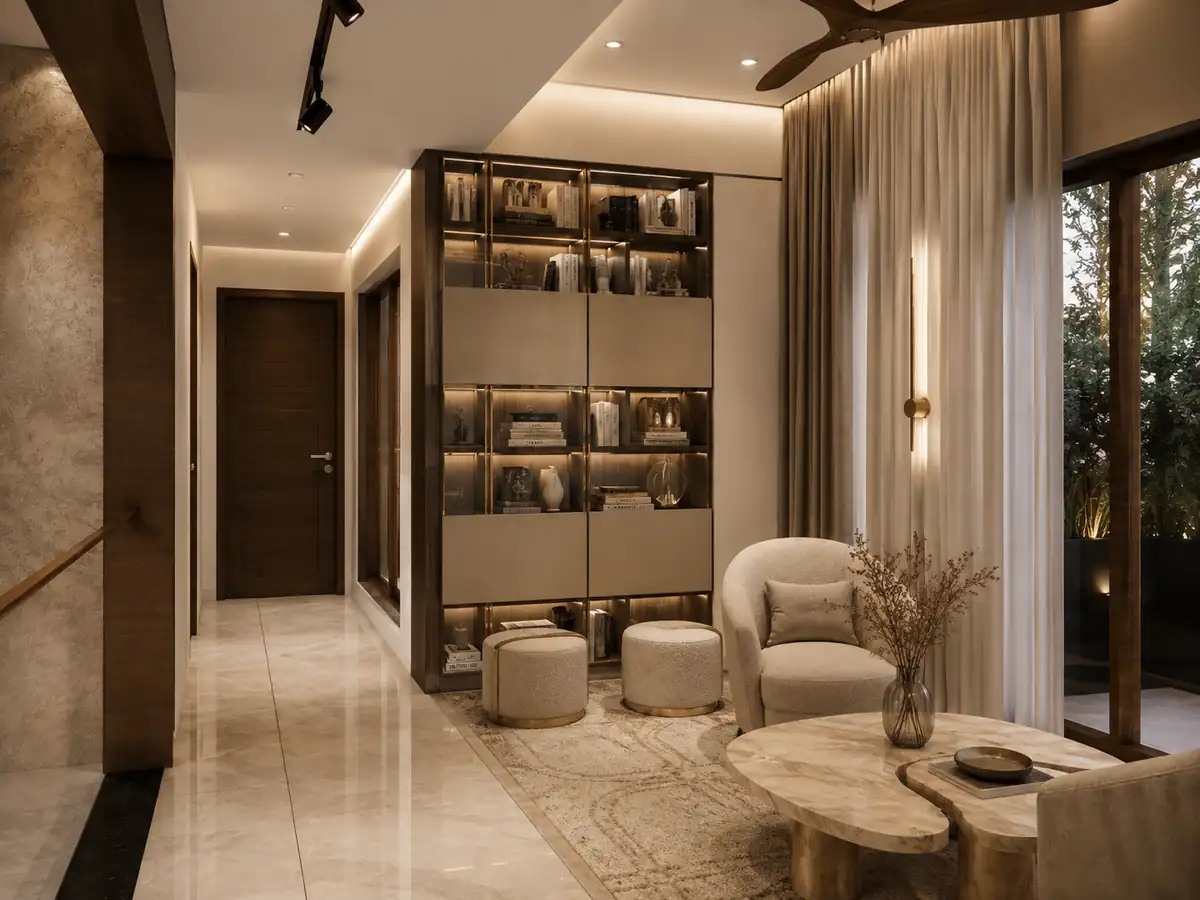
A 12-foot-wide room with a 22-foot ceiling is not narrow. It is dramatic.
Going with the slope: why flat is overrated
The higher reaches of Sreekaryam, the ridge pockets around Vattiyoorkavu, the land climbing away from Thiruvallam — this is rolling laterite country, and plots here routinely arrive with a metre or three of fall across them.
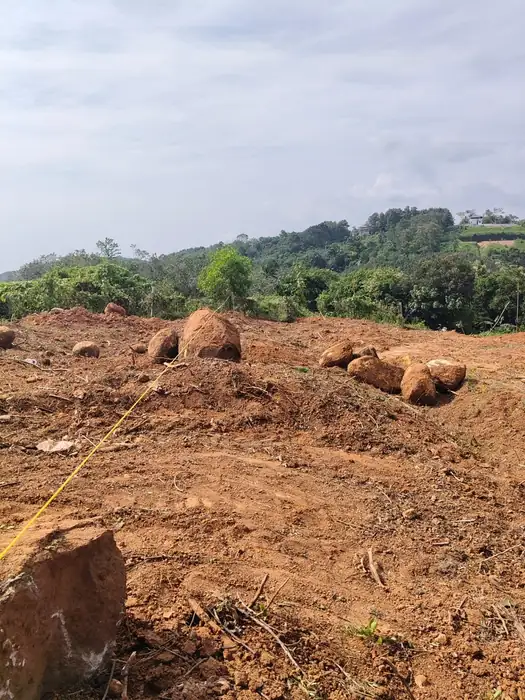
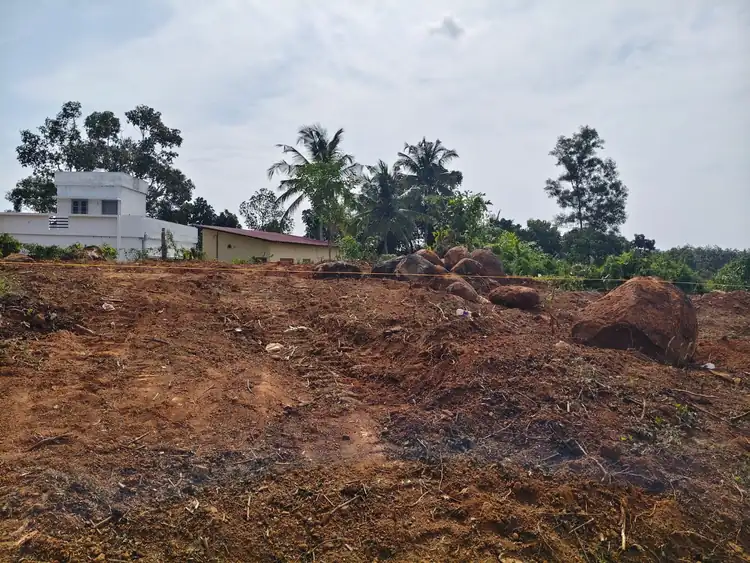
The first instinct is almost always to cut and fill until the whole site is one flat table, and then build the house you would have built anywhere. That operation costs real money, needs retaining structure to hold it, and throws away the two things the slope was handing you for nothing: level change, and a view over your neighbour’s roof.
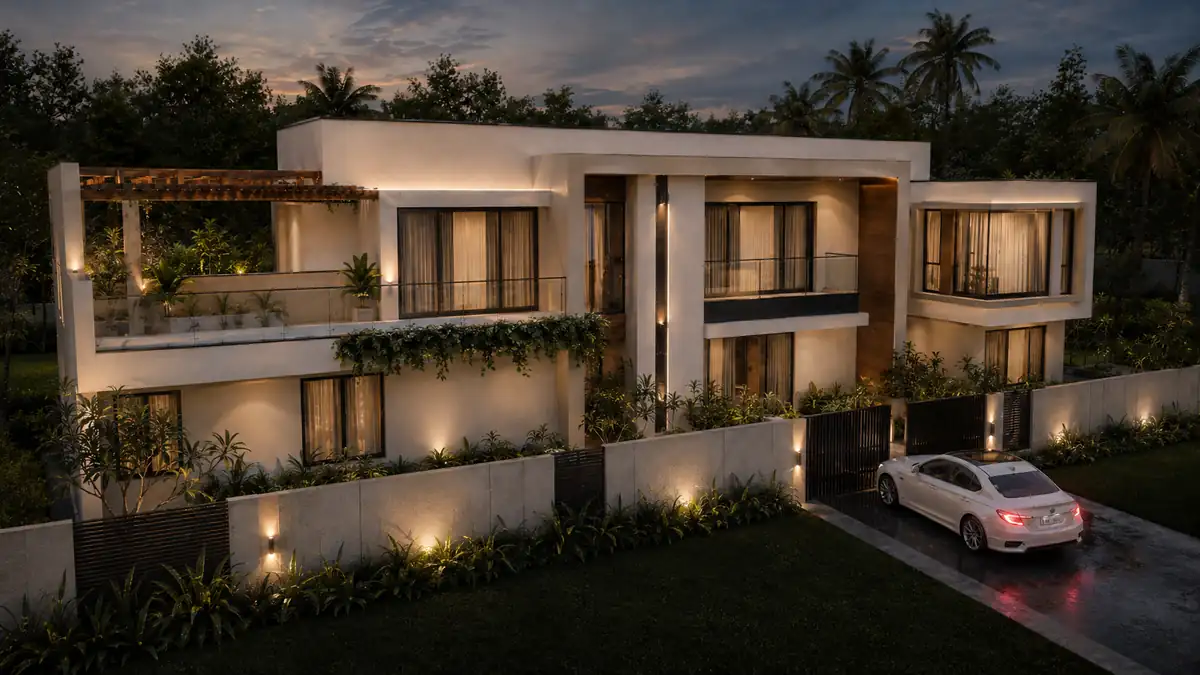
A split-level section works with the fall instead of erasing it. The living floor sits on the upper terrace, the bedrooms step down half a level with the land, and the two zones are separated by five or six treads rather than by a wall and a corridor.
Privacy then arrives as a by-product of grade — you cannot see into the lower zone from the upper one, so nobody had to engineer drama to produce it. Parking tucks under the upper floor, in the hole the land has already dug. Each level gets its own patch of garden at its own height, which is something a flat plot can only imitate with walls.
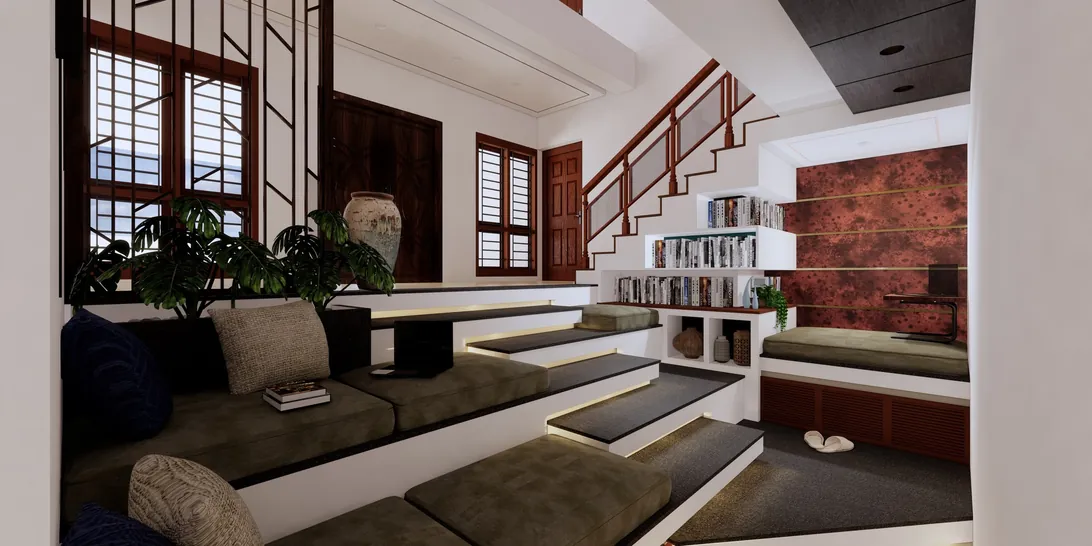
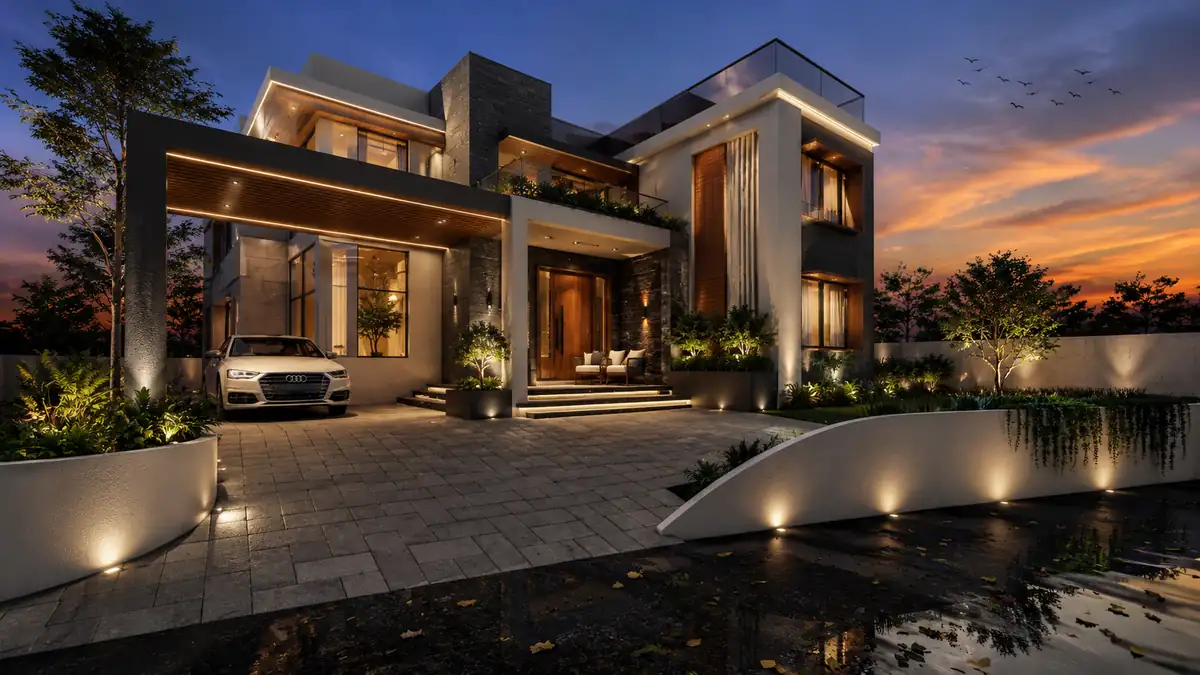
The water argument matters even more than the view, because this is Kerala. Rain falling on a slope has already decided where it wants to go. A design that keeps the natural contours reads that decision and builds around it, with the drainage following lines the ground was going to use anyway. A design that flattens everything has to invent a drainage scheme from scratch and then defend it through every monsoon.
The site is already doing the work. The architect decides whether to listen.
The site arrived with a datum. The reflex is to start the excavator. An architect asks what the datum makes possible.
Irregular-shaped plots: where the boundaries stop being a constraint and start being the design
Then there are the plots whose boundaries do nothing straight. An acute corner where two lanes meet. A curved edge that still follows an old field bund. A setback condition that leaves you a wedge rather than a rectangle.
The common response is to draw the largest rectangle that will fit inside the odd shape, build that, and write off everything outside the rectangle as unusable.
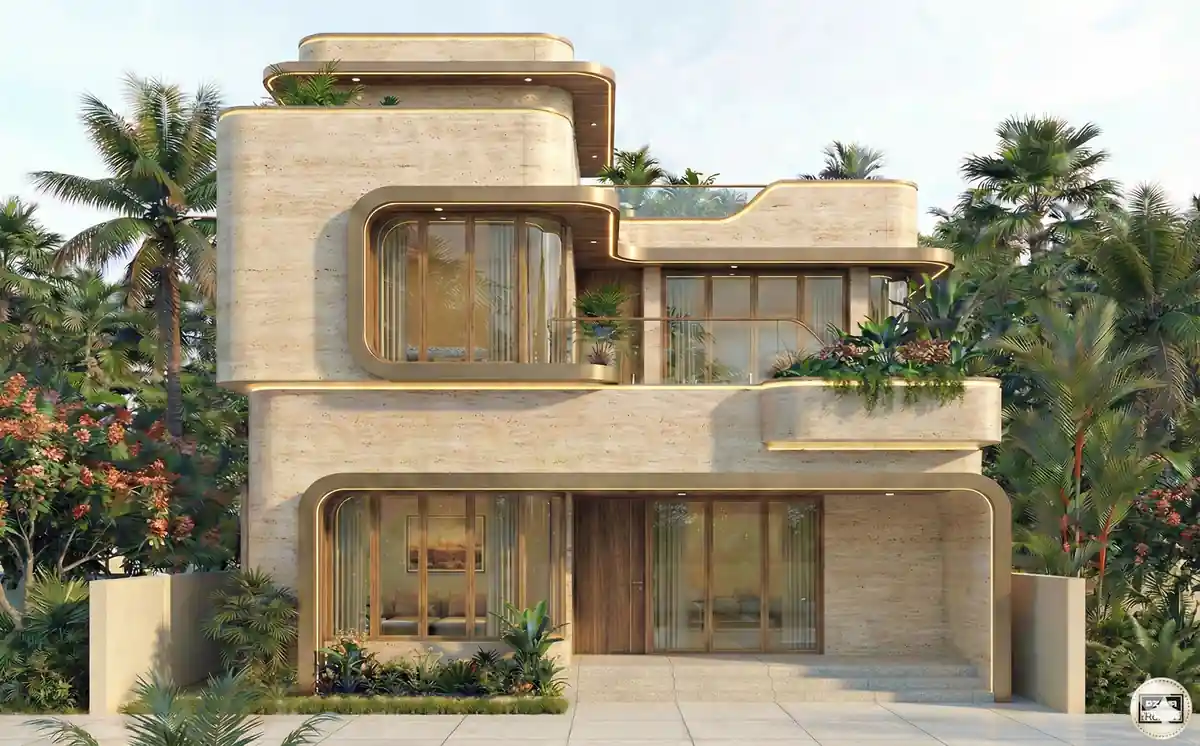
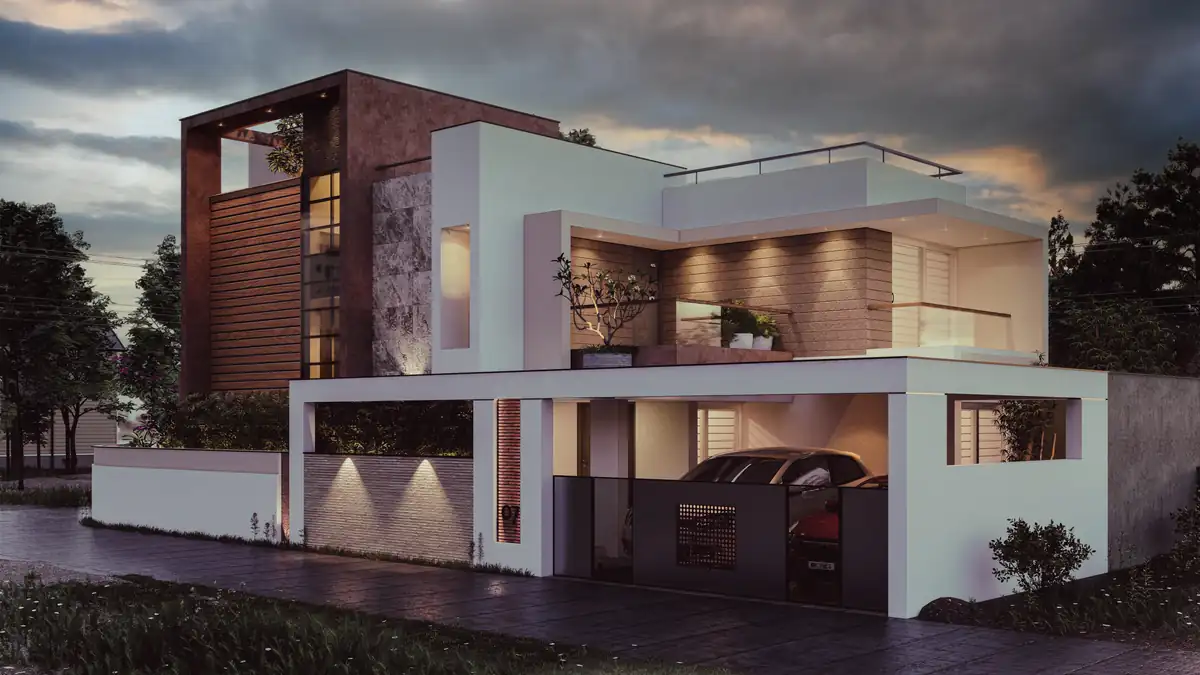
Treat the boundary as a generator instead and the leftovers stop being leftovers. An acute corner, taken seriously, becomes a narrowing room with a window at its point — a study, a reading alcove, a dining nook with light arriving from two sides.
A curved edge gives you a curved wall, and a curved wall does something to a room that no straight one manages. Angled geometry also opens long internal diagonals, so a modest house reads as considerably larger than its area, because the eye is allowed to travel further than the walls suggest.
Commercial architecture has worked this way for decades. City-centre offices and hotels are routinely shaped by whatever envelope the site and the rules permit, and nobody finds the result eccentric. Residential design here is only now catching up.
The test is not whether the plan looks unusual — odd for its own sake is just a harder house to furnish. The test is whether the shape is doing something for the person living in it: catching a breeze, framing a view, holding a quiet corner that a rectangle would never have offered.
Most people see a wedge-shaped plot and try to fit a box inside it. The corner that was leftover is usually the best room in the house.
Trivandrum is not a flat city — and that is the point
This is a city of ridges and valleys over a laterite spine, and the mid-range residential belts are densifying quickly. Plots are being subdivided, neighbours are building closer to the line, and the easy sites went first. What remains on the market — and what most families are now buying — is precisely the narrow, sloped and irregular stock this piece is about.
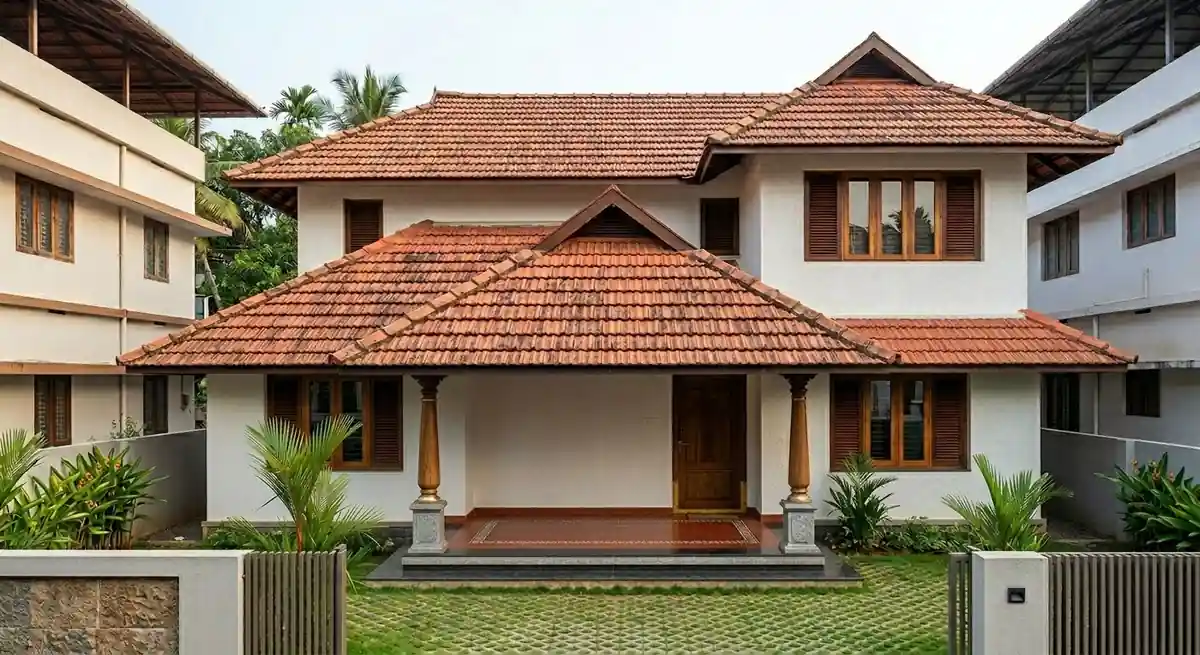
Designing here carries local obligations. Water coming off a slope has to be given a route, or it will find one through your compound wall. A narrow plot with built neighbours on both long sides has exactly two faces available for air, which means cross-ventilation has to be engineered rather than assumed.
A west-facing narrow frontage takes the hardest afternoon sun on the smallest available surface, so deep reveals, screens and overhangs become structural decisions rather than decorative ones. And the material language carries its own weight: laterite, shaded verandah depth, a roof pitched where the rain demands it. That is what makes a house look as though it grew here, rather than as though it was airlifted in.
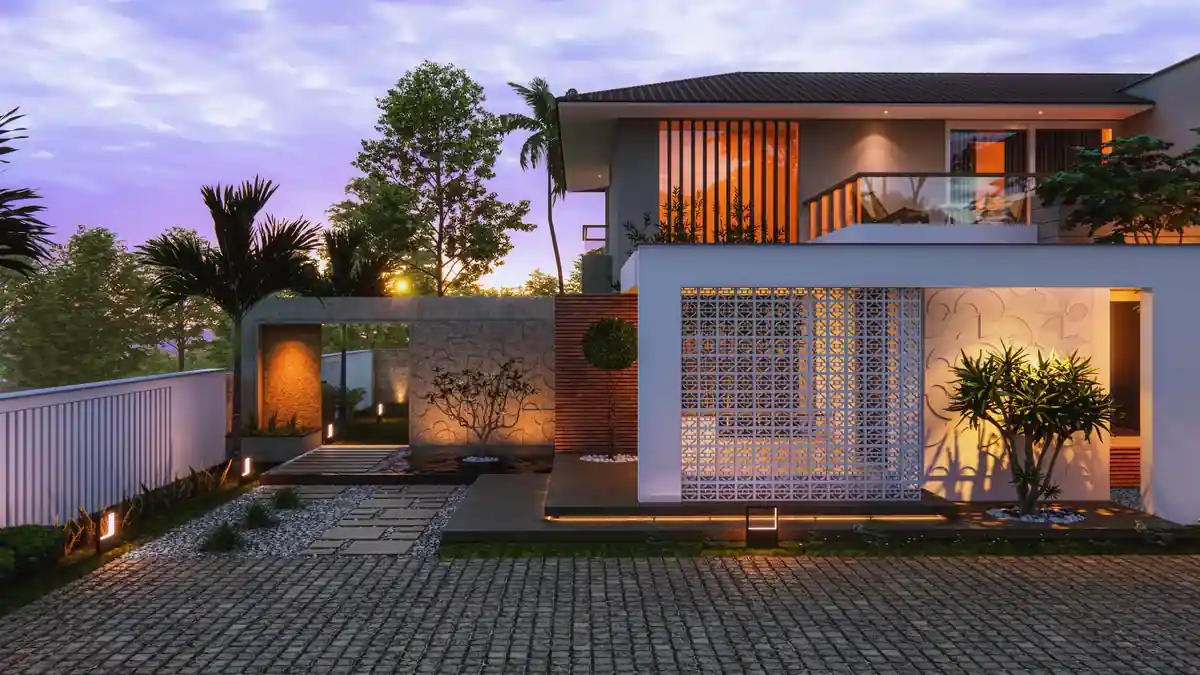
Your laterite ridge is not a liability. It is a datum line.
What the design process looks like on a difficult site
On a constrained site the first drawing is not a design. It is a site analysis. The sun path through the year, and where the neighbour’s building throws its shadow in April. The prevailing wind, and which faces of the plot can actually be opened to it.
The sightlines from every overlooking window around you, so a bedroom is not placed where somebody’s staircase landing looks straight in. Access, levels, and where water currently runs. Only once that sheet is complete does the first line of the house get drawn — and by then the site has already answered half the questions.
The second output is usually a set of alternatives rather than a single proposal. On a hard plot the first idea is rarely the best one, and two or three sections tested honestly against each other is how the right move gets found: this one buys height, that one buys privacy, the third one buys the view. Choosing between them is the work.
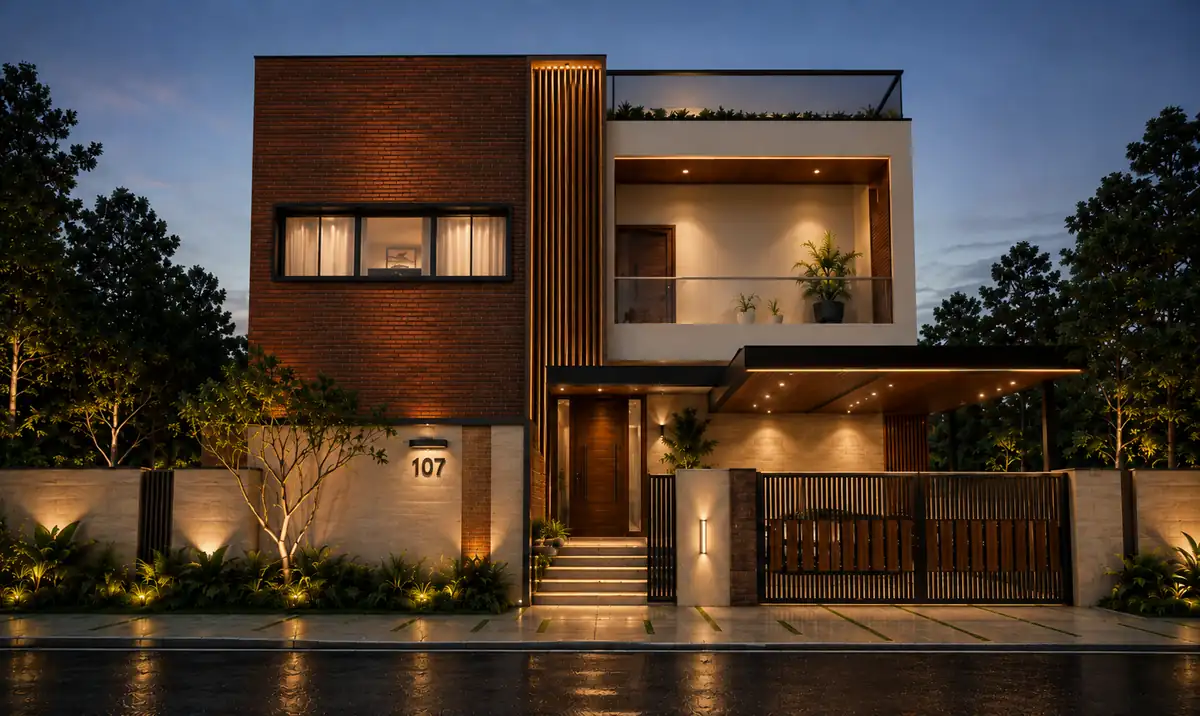
None of this is a premium charged for difficulty. It is the intelligence layer — the thinking that turns a plot the market has written off into the most interesting house on its street. A constrained site is where design earns the most, because on an easy site you might have got away without it.
The most interesting homes in Trivandrum did not start with easy sites. They started with the right questions about a hard one.
Bring us the plot that everyone else said no to
Constrained sites are exactly the kind of design problem this studio is built for. A narrow frontage is a vertical brief. A slope is a datum. An irregular boundary is a room waiting to be discovered.
Tell us about your site — send a photograph, a sketch, or just a description — and we will show you what is possible.
Discuss your plotTell us what you are building.
WhatsApp · Call +91 80899 88899 | Studio Radianz, Vazhuthacaud, Trivandrum 695 014