Your first meeting with an architect: what to bring, and what to ask
One folder, one real number and six questions. That is all it takes to make the first hour with your architect count.
6 min read · From the studio
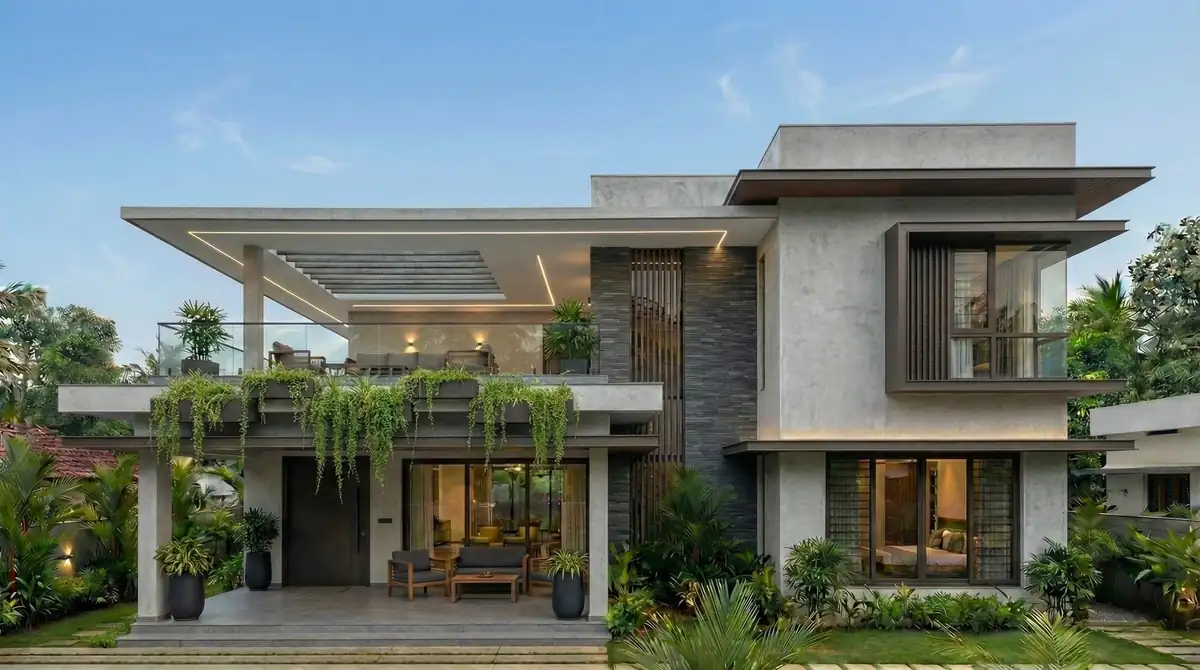
Two families meet the same architect in the same week. The first brings a phone with three hundred saved photos of other people’s houses. The second brings a plot sketch, one page about how they live, and a budget range.
Both are welcome. But only one of them leaves with a clear next step. Guess which.
- Bring the plot: the papers, a sketch with measurements, and photos of the site and the road.
- Bring your family: who lives there, what a normal weekday looks like, and what changes in ten years.
- Bring a budget range, and say what it has to cover.
- Ask what happens next, what they need from you, and what each stage costs, in writing.
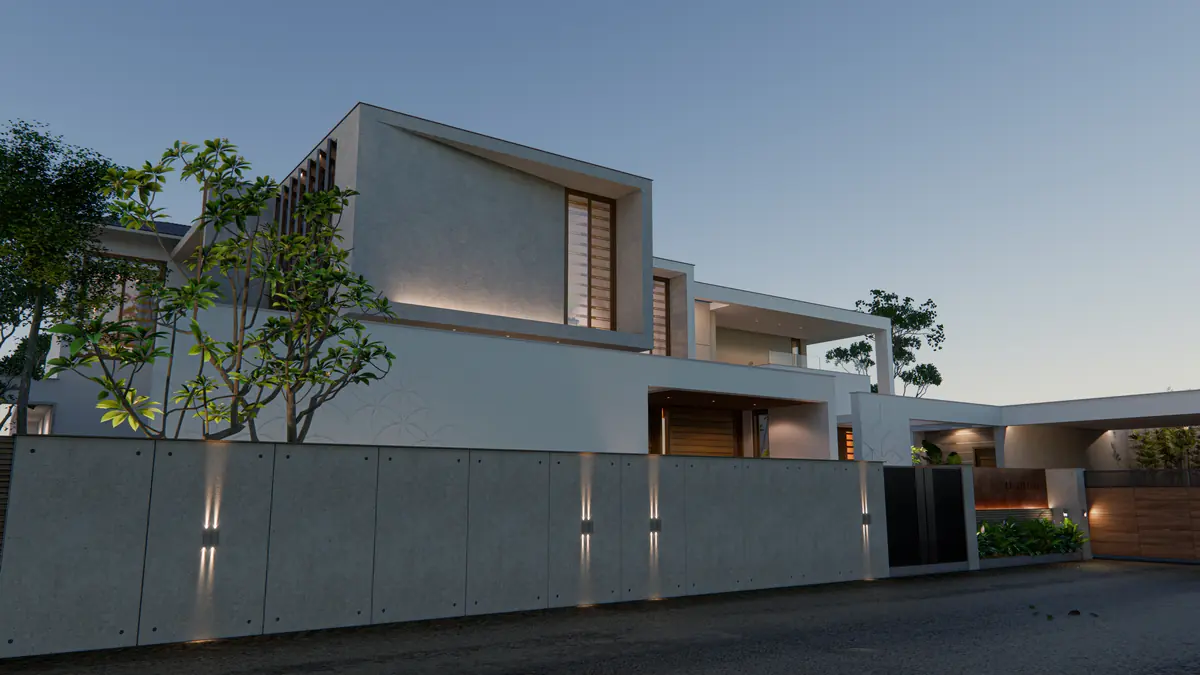
First, bring the plot
Your architect will design for one piece of land. Right now, nobody knows it better than you. Bring a copy of the deed and any survey sketch that shows the measurements.
Then take photos. Stand at each corner and shoot across the plot. Shoot the road, the houses on both sides, and any tree you love. Note where the morning sun comes from.
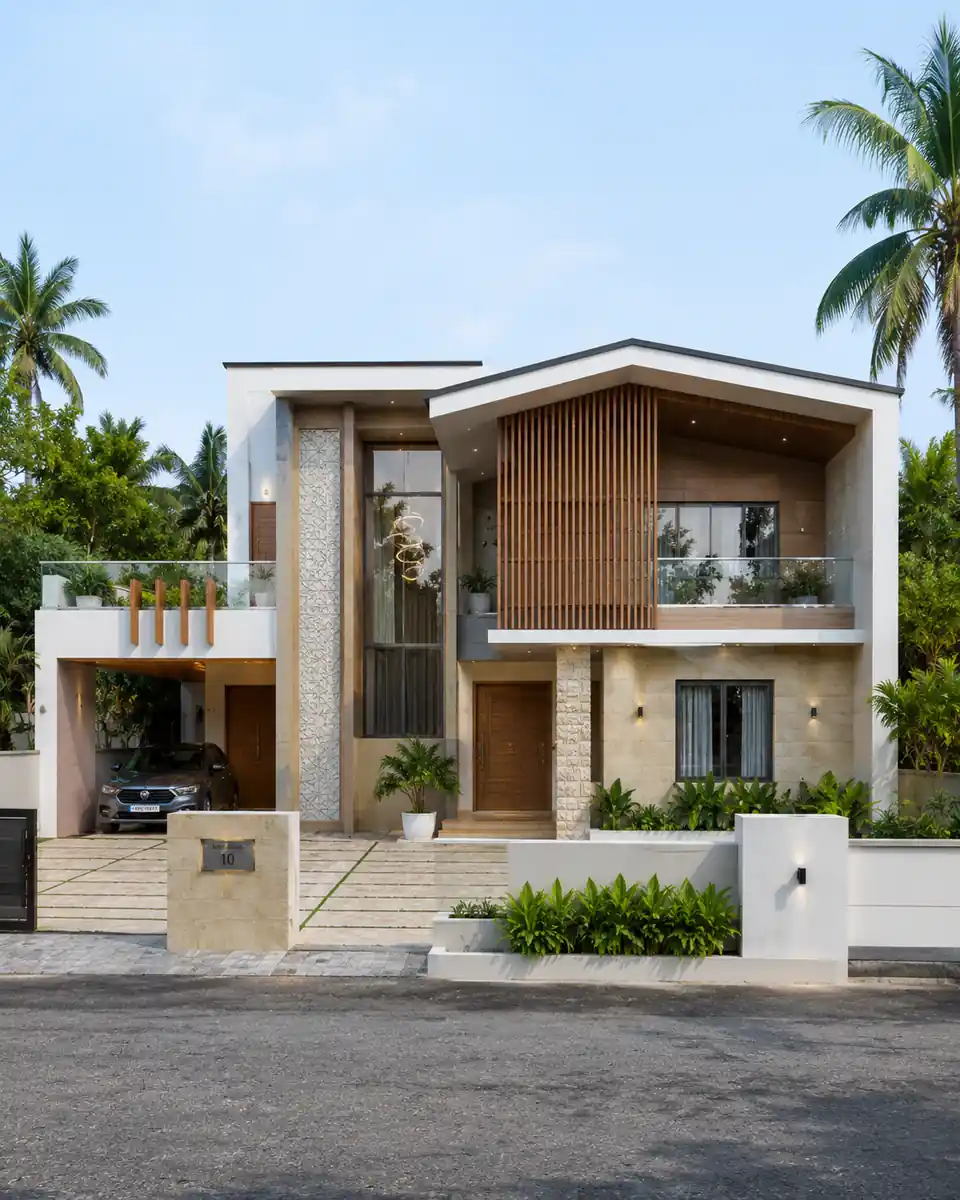
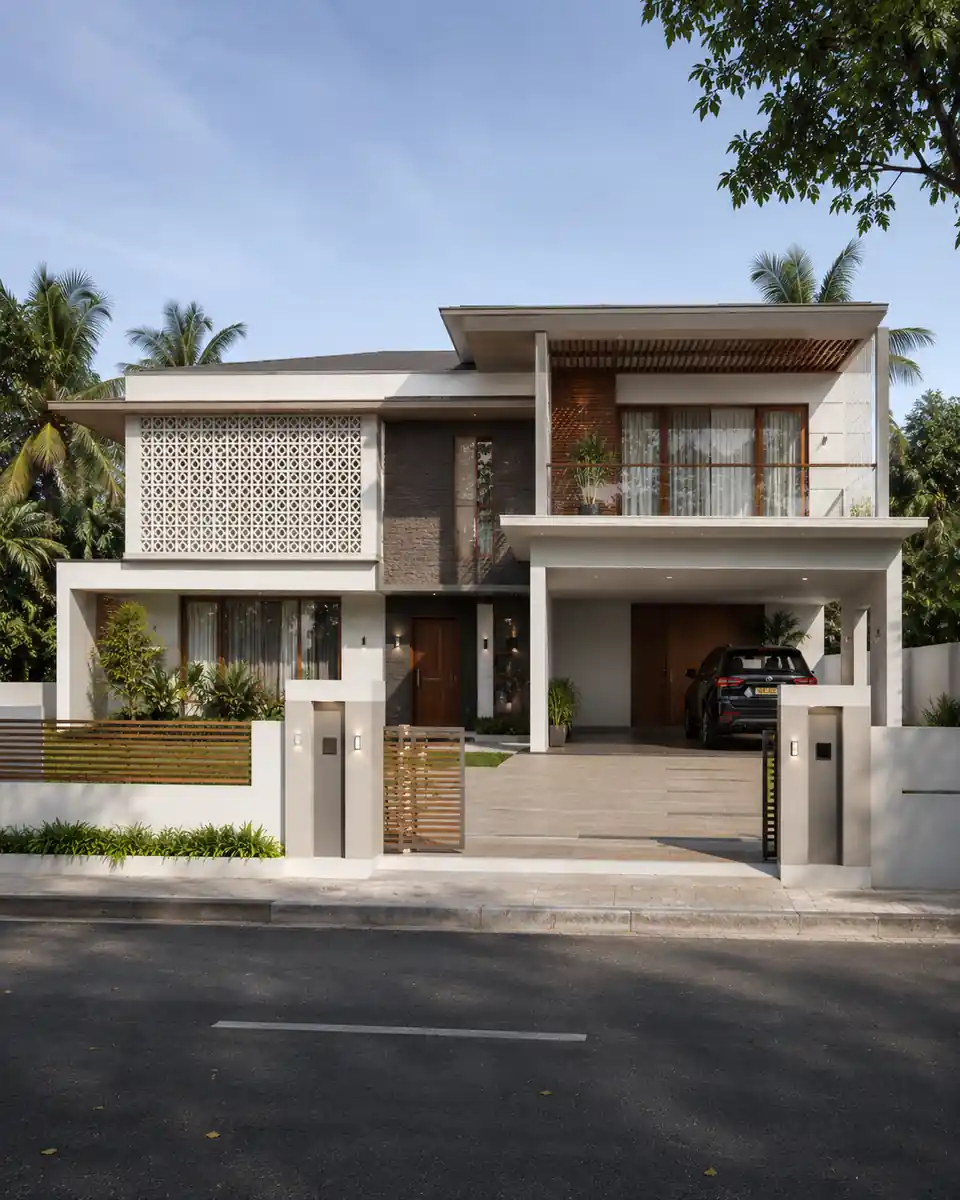
A photo of your plot from the road tells an architect more than a hundred photos of other people’s homes.
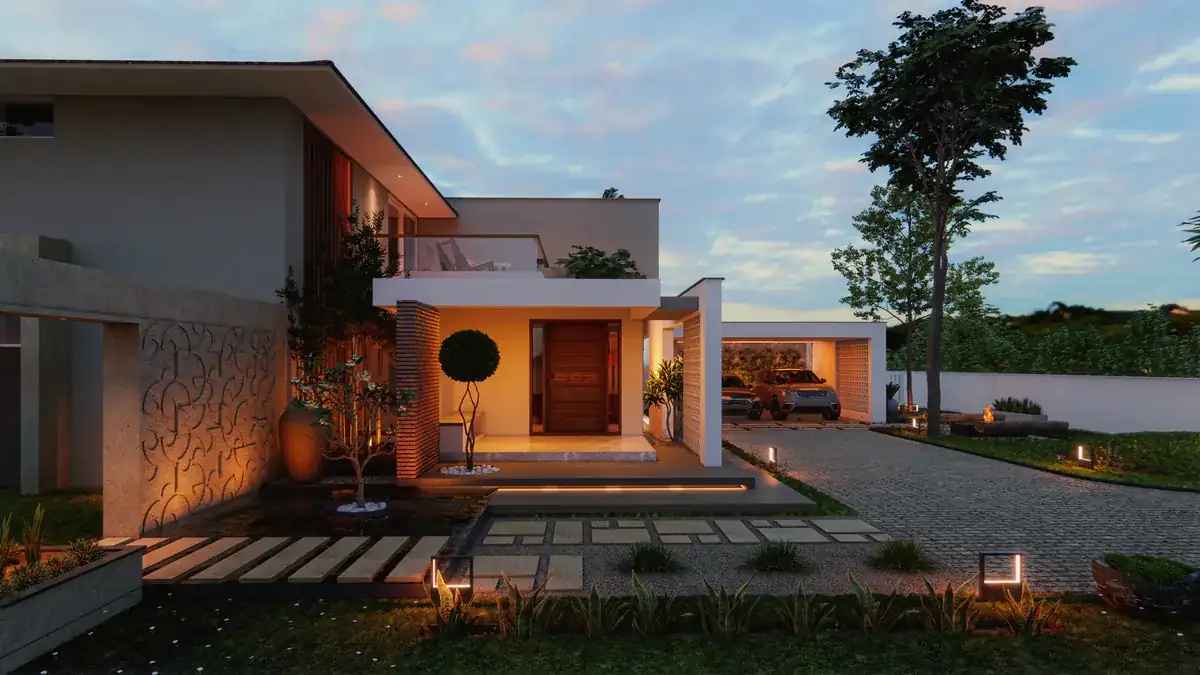
Why so much about the land? Because the land sets the rules. The way the plot faces decides where the living room wants to sit. The road and the setbacks decide how much of the plot you can build on.
If your plot is narrow, sloped or oddly shaped, say so on day one. That is not bad news. Our note on difficult plots explains why.
Then bring your family, not a room list
Most people arrive with a list. Four bedrooms, a pooja room, a big kitchen. The list is useful, but it is the answer. Your architect needs the question.
So write one page about a normal weekday. Who wakes first? Who cooks, and for how many? Who works from home? Where do the children study? Who visits, and do they stay the night?
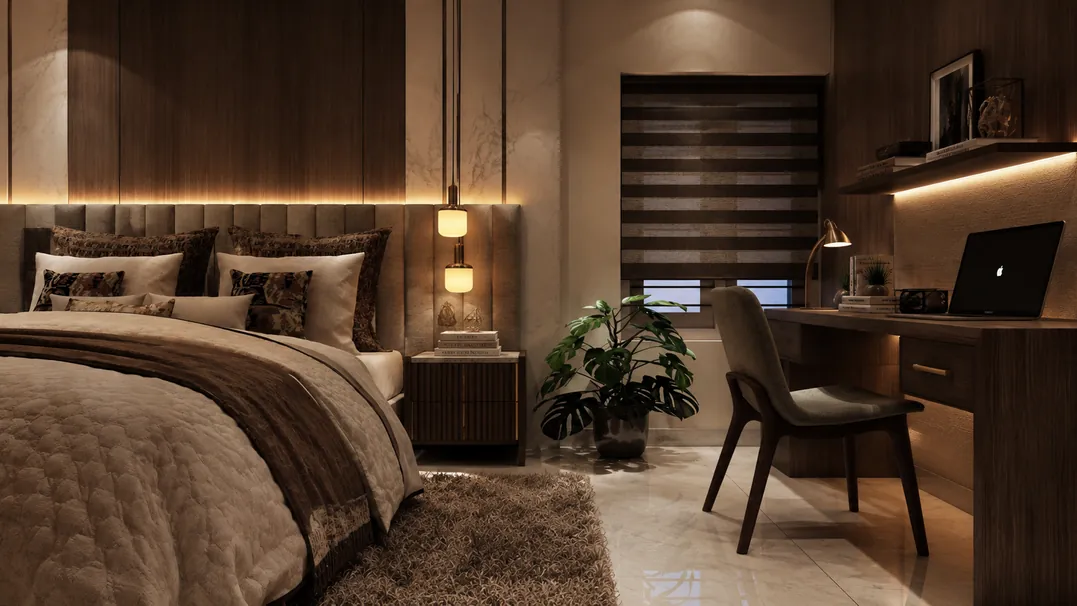
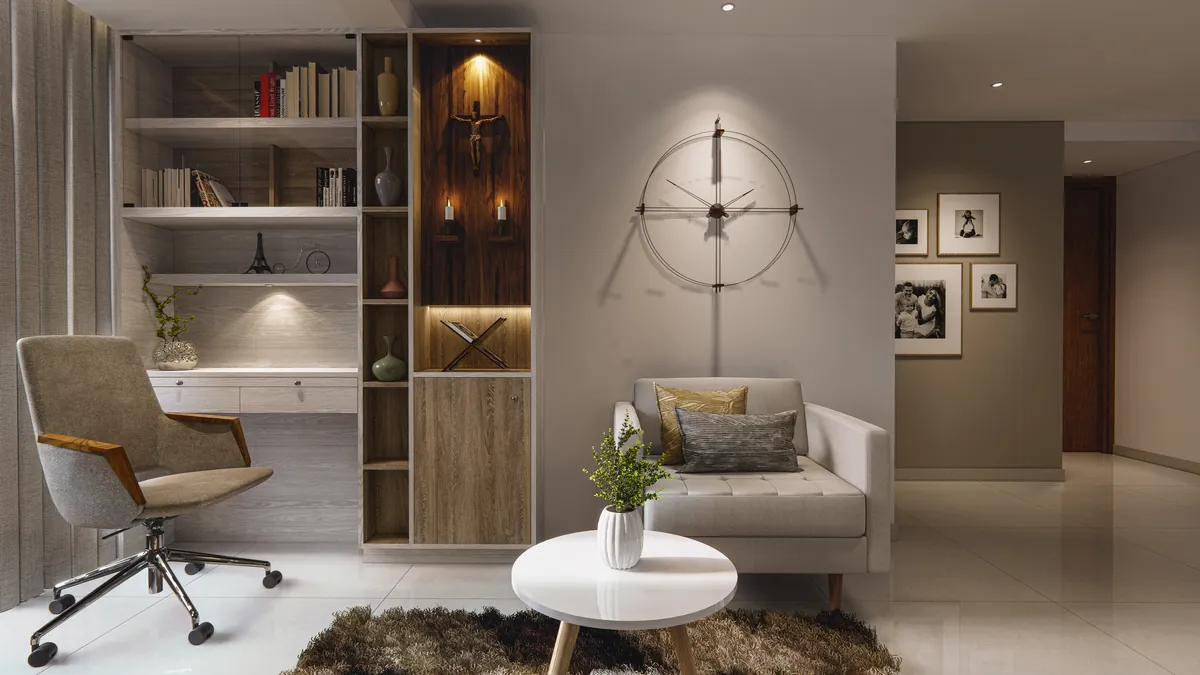
Think ten years ahead, too. Children grow up and leave. Parents may move in. Knees that are fine with stairs today may not be later. One clear line about the future can save a costly redesign.
“Four bedrooms” is an answer. Who sleeps where, and why, is the brief.
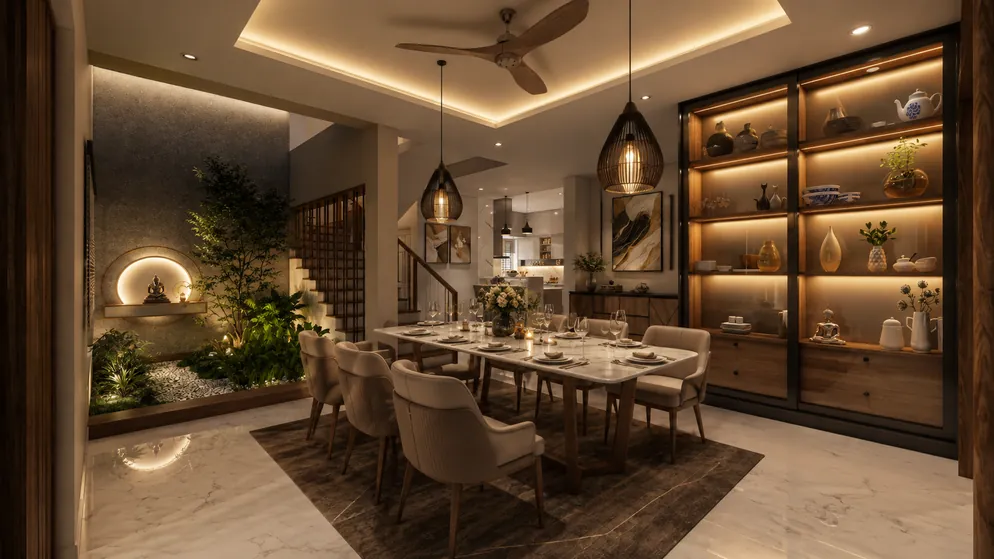
Bring the small things as well. The grandmother who wants to see the gate from her chair. The teenager who plays the drums. The early riser who wants morning light at the kitchen sink.
These details look minor on paper. They are exactly what makes a plan feel drawn for you, and not for the family next door.
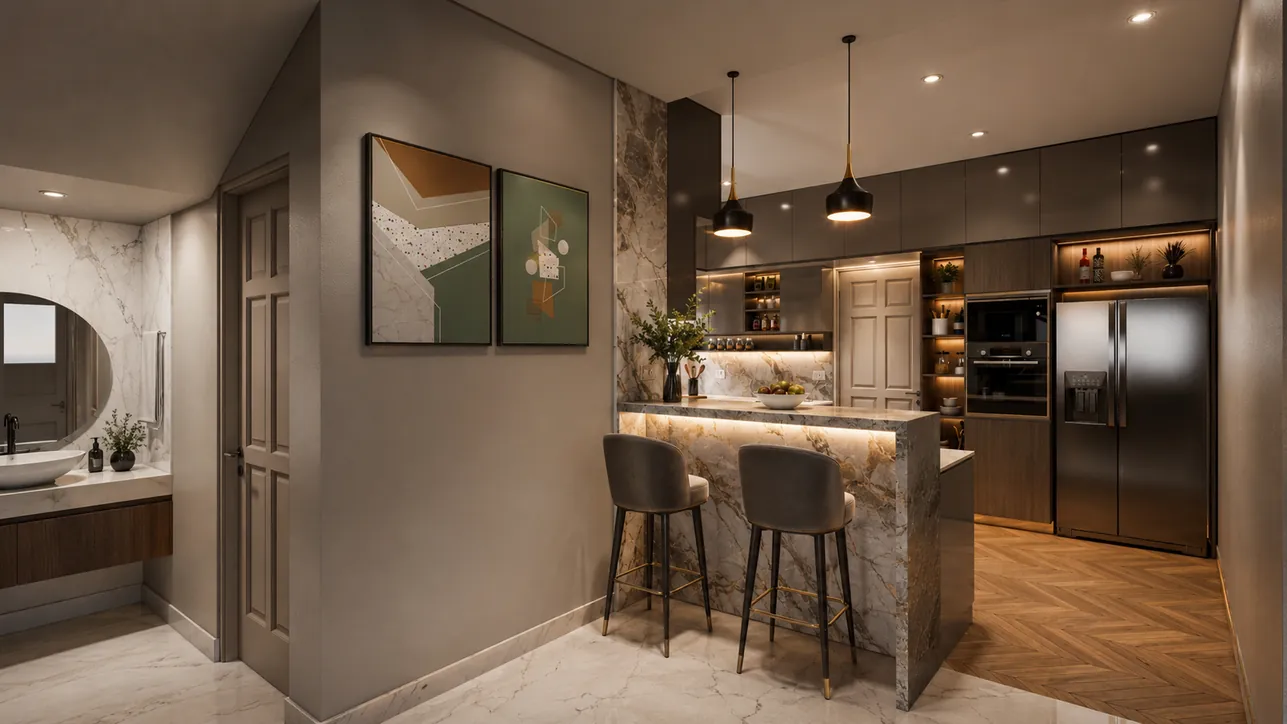
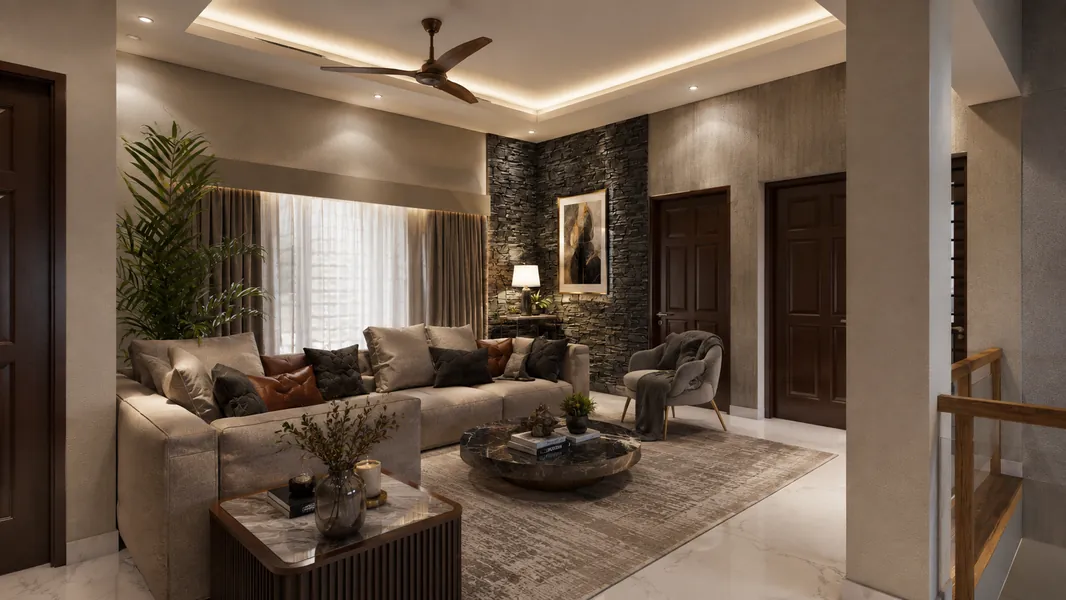
Bring a budget range, and say it out loud
Many families hide the number. They fear the design will grow to swallow it. The opposite is true. Without a number, your architect has to guess, and a guess can miss in either direction.
You do not need an exact figure. A range is enough. What matters more is what the range must cover. Only the house? Or the interiors and the garden as well?
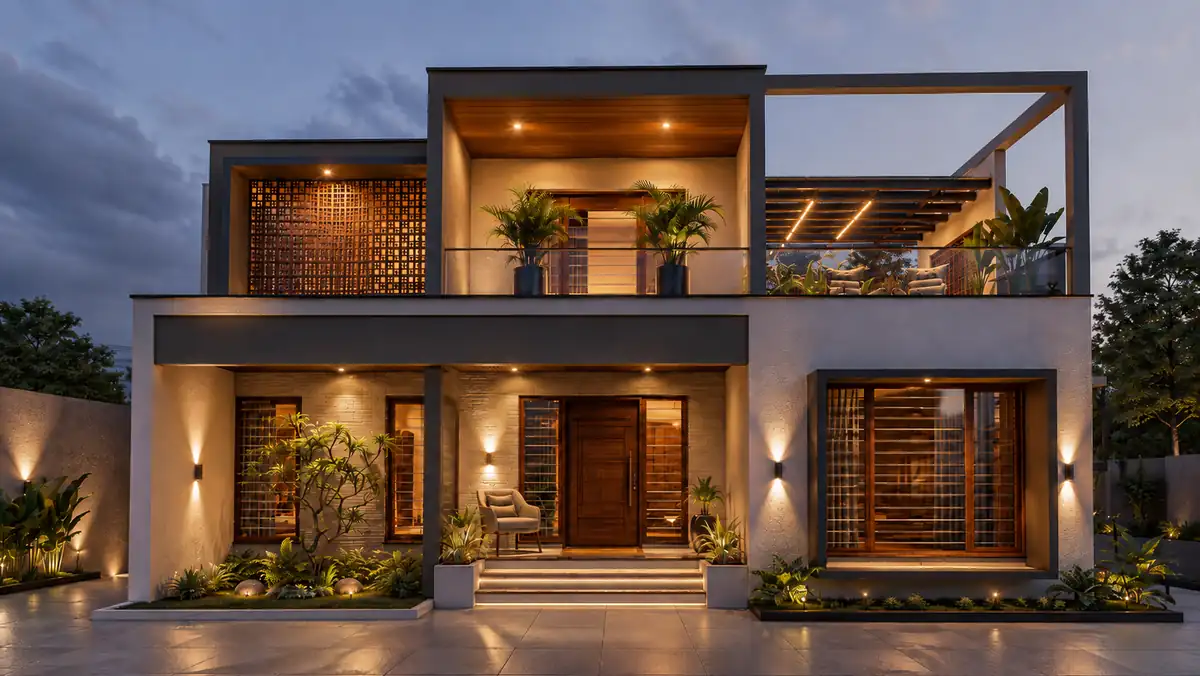
A plan drawn without a budget is a drawing. A plan drawn to one is a home.
Not sure what a home of your size should cost? Say that too. It is a fair question, and a good architect will help you shape the range before any design begins.
Bring what you love, and what you don’t
Photos help if you use them well. Pick ten, not three hundred. Under each one, write a line about what you like. The deep shade of the verandah? The light on the stairs? The tiled roof?
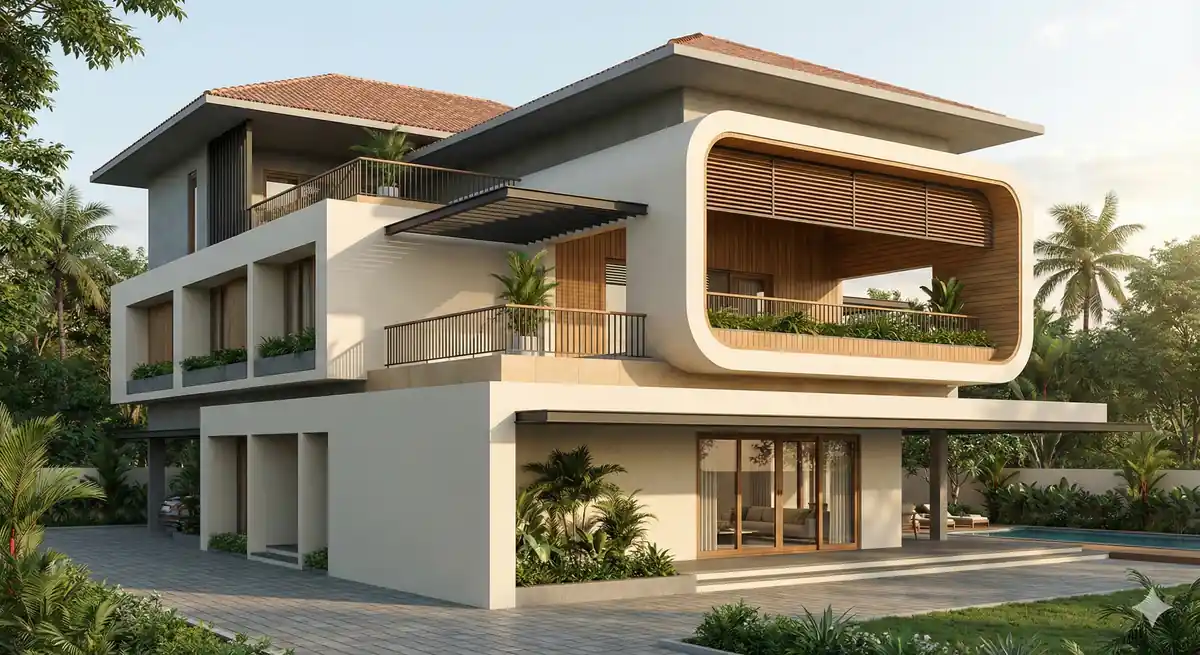
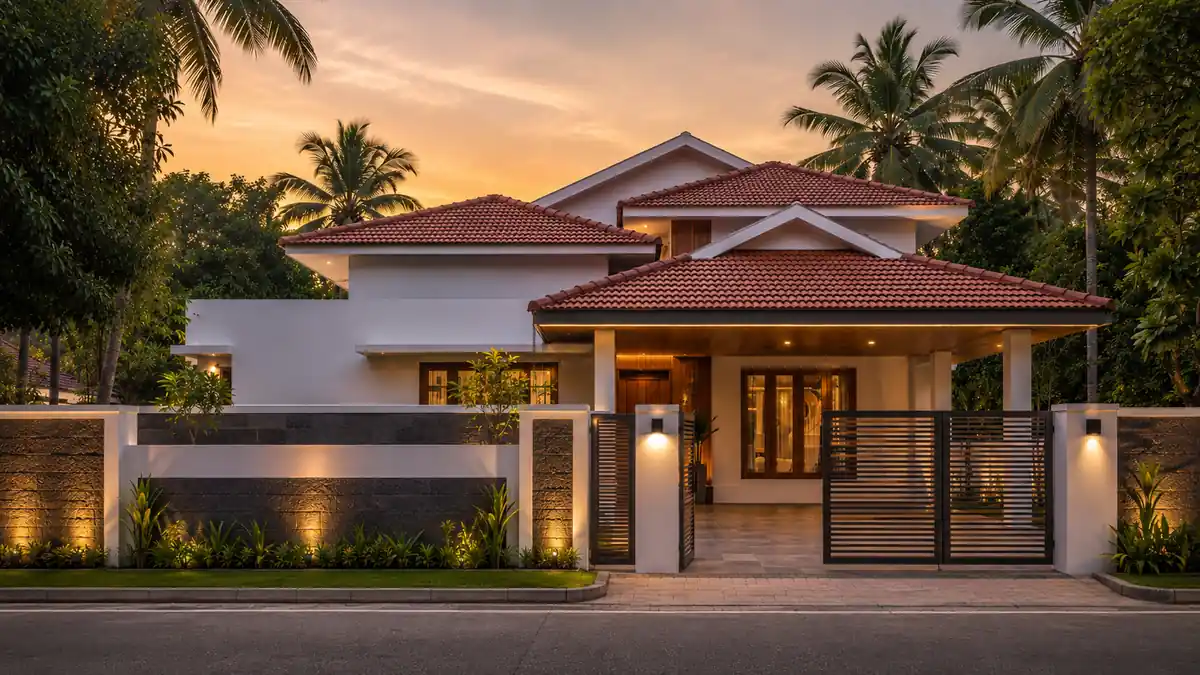
Then bring a few you dislike. “Not this” is often clearer than “like this”. Two homes as different as these can both be right. The line you write under each one tells us which is right for you.
Your current house is the best brief you already own.
So tell us what works in it and what annoys you every day. The bathroom everyone queues for. The sitting room nobody sits in. The cupboard that is always too small.
- Copy of the deed and the plot sketch
- Photos of the plot, the road and the neighbours
- One page about a normal weekday
- A budget range, and what it covers
- Ten photos you love, a few you don’t
- A finished plan downloaded from the internet
- A fixed elevation before there is a plan
- The fear of asking a “silly” question
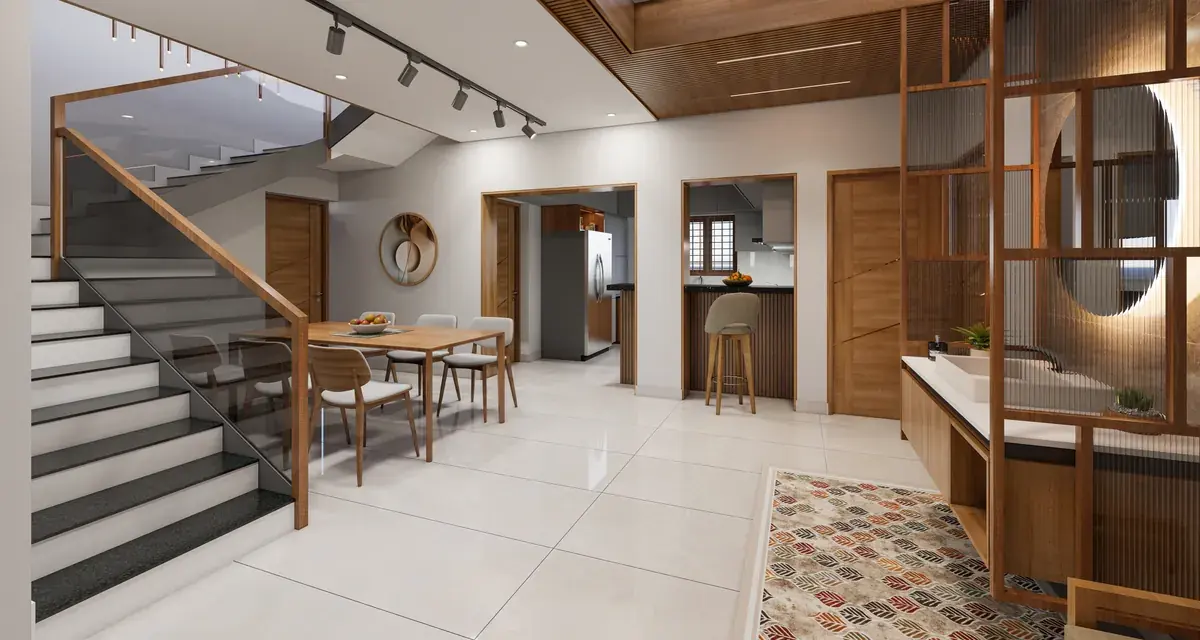
Six questions to ask before you leave
Still comparing firms? Our guide to choosing an architect in Trivandrum covers that. These six are for the meeting itself.
- What do you need from us before the concept starts?
- When will you visit the plot?
- When will we see the first plan, and how many options?
- How do we give feedback, and how many rounds are included?
- What do we receive at the end of each stage?
- What does each stage cost, in writing?
Good answers are short and specific. “We will visit the plot first” is an answer. “Let us see how it goes” is not.
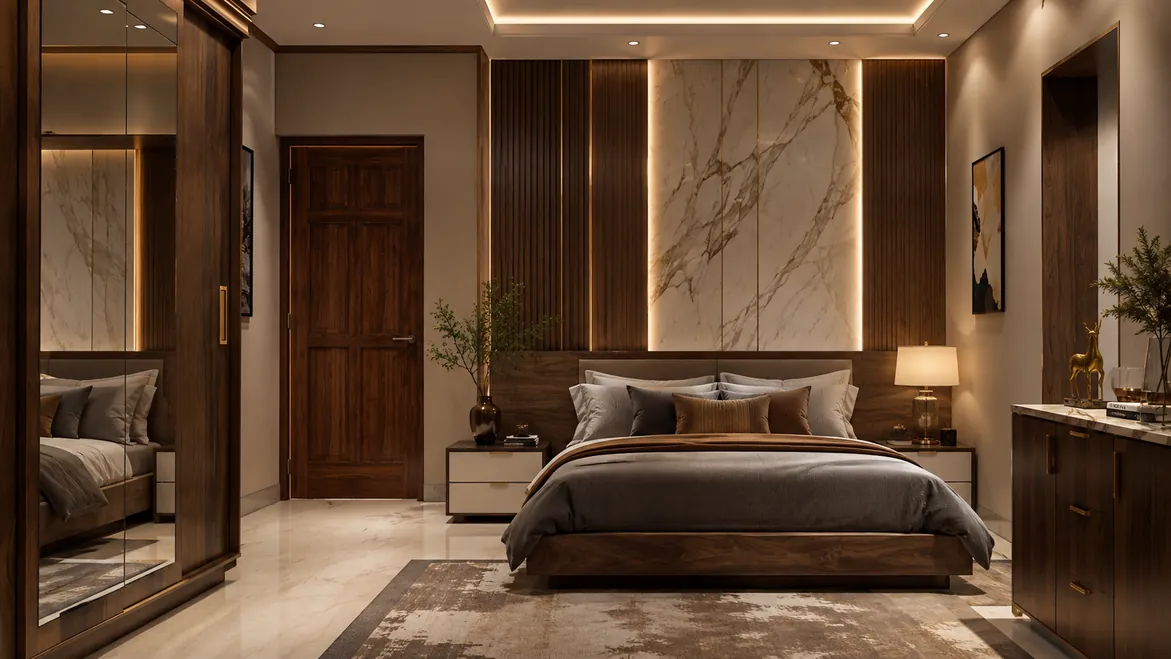
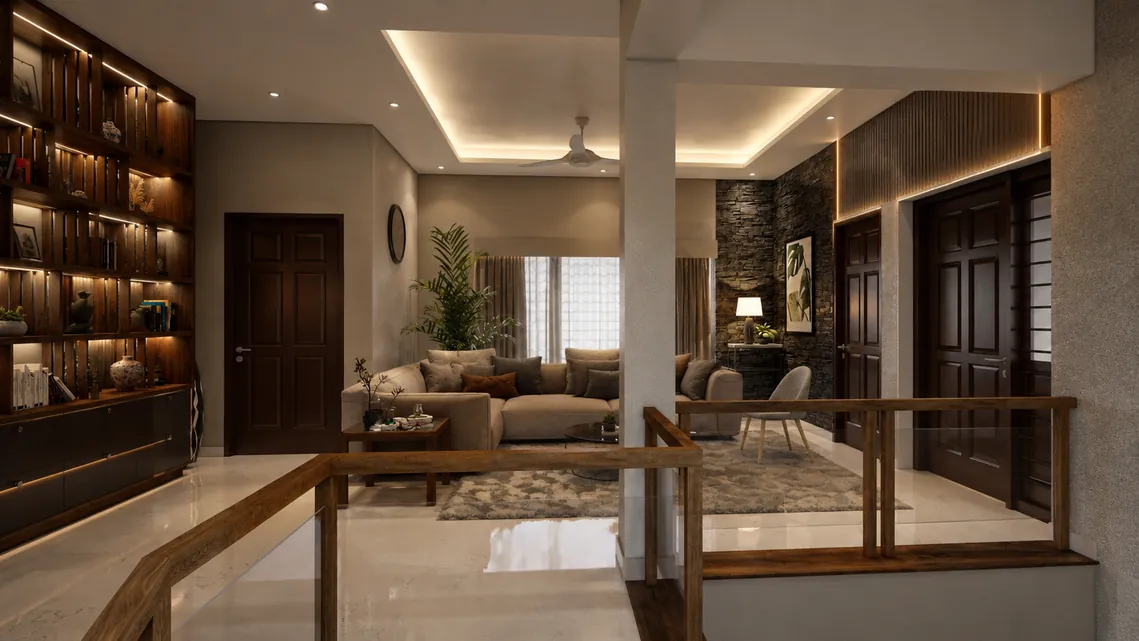
What the first meeting at Radianz looks like
Radianz has designed homes in Trivandrum since 1999. We still begin every job standing on the plot, before a single line goes on paper.
The first conversation is about you: the plot, the family and the budget. You get a fee for each stage, written down, before any work starts.
The design then moves in stages. A concept first, design development next, then the full working drawings. Each stage ends with something you can see and approve before the next begins.
Living abroad? The folder travels by WhatsApp
Live in the Gulf, or anywhere else? Everything above can travel by phone. Scan the deed. Record a slow video walking the plot. Send your one-page weekday.
Ask a relative to stand on the plot during the call. The first meeting can then happen across two countries, with nobody guessing.
Questions we get asked.
Do I need to own the plot before I meet an architect?
Should I bring a plan I drew myself?
Who should come to the first meeting?
Do I have to share my budget?
Can the first meeting happen online?
Bring the folder. We will bring the questions.
Send us your plot sketch, a few photos and one line about your family on WhatsApp. We will tell you what we need next, and when we can meet.
Send us your plotTell us what you are building.
WhatsApp · Call +91 80899 88899 | Studio Radianz, Vazhuthacaud, Trivandrum 695 014