Courtyard house design Kerala: the modern nadumuttam
The nadumuttam was not a design tradition. It was a spatial technology. Here is why it is coming back — and why the new version works differently.
9 min read · From the studio
You are building in Kerala, in 2026. Your home has 2,800 sq ft, a flat roof, and aluminium-frame windows. You will spend more on air conditioning, exhaust fans, and UV-blocking films in the first year than your grandparents spent on the house that never needed any of them — because it had a courtyard.
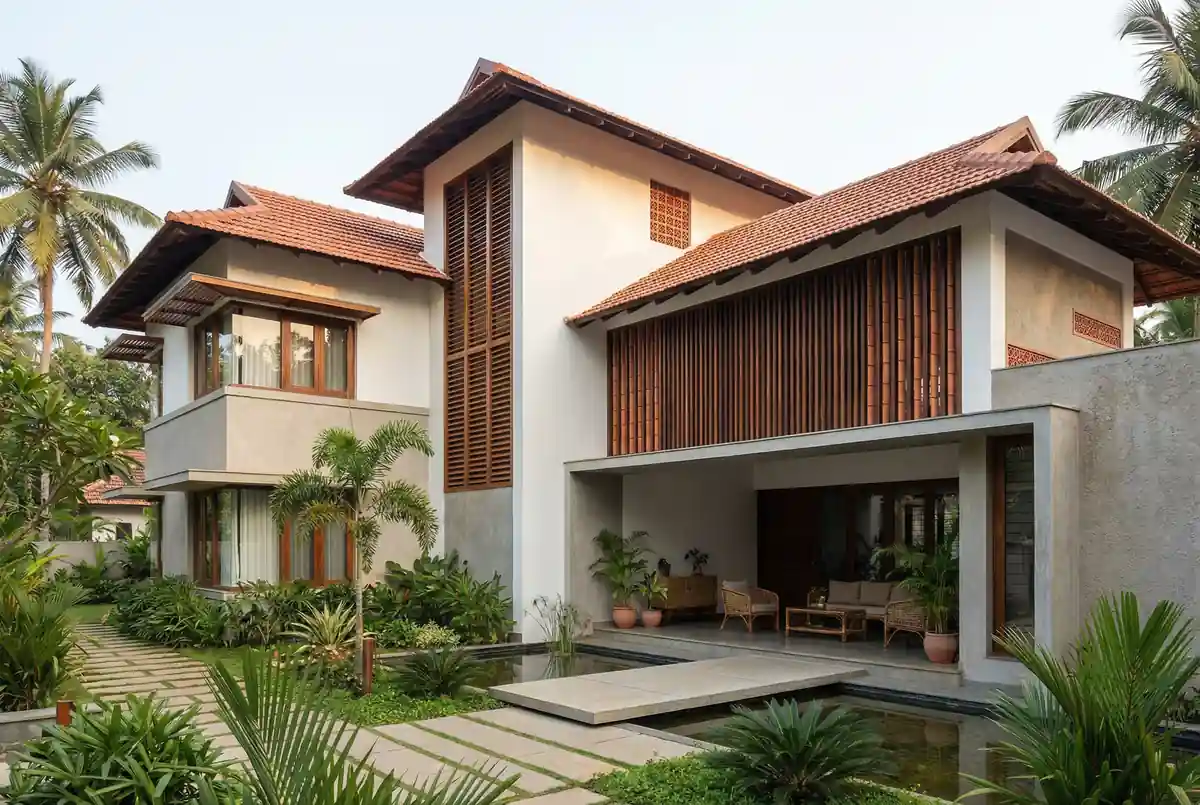
- The traditional nadumuttam was a passive environmental system, not a decorative feature. That logic is still valid.
- A modern courtyard does not need to be the centre of the house. It needs to be in the right place.
- The decision to include a courtyard must be made at the design stage. A plan drawn without one cannot easily be revised.
The nadumuttam was not a design choice. It was a spatial technology.
Begin with the physics, because that is where the nadumuttam begins. A courtyard open to the sky collects sun on its floor through the middle of the day. The air directly above that floor warms, becomes lighter, and leaves through the only exit available to it, which is upwards.
Air does not leave a volume without something replacing it, and what replaces it is drawn from the coolest, shadiest, lowest-pressure parts of the house — the deep verandas, the shaded north rooms, the floor level where the night air is still sitting.
The courtyard therefore does not merely sit in the plan. It pulls. For as long as the sun is on it, the house has a current running through it, and that current costs nothing to run and never breaks down.
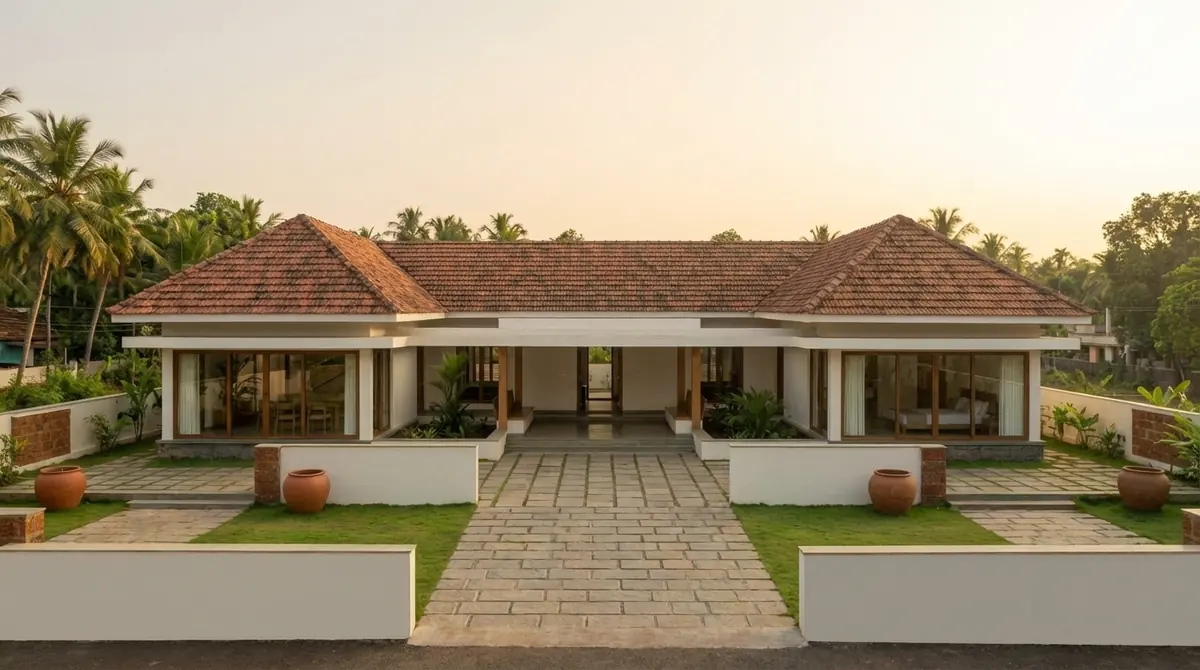
The same opening did three or four other jobs at the same time, which is why it survived for centuries. It delivered daylight to the deep interior of a plan that was too thick for windows alone to reach, and delivered it as soft reflected light rather than glare.
It collected the monsoon and sent it where the household wanted it, into a tank or a channel or the ground. It gave the house an outdoor room that was entirely private, which in a dense settlement is not a small thing.
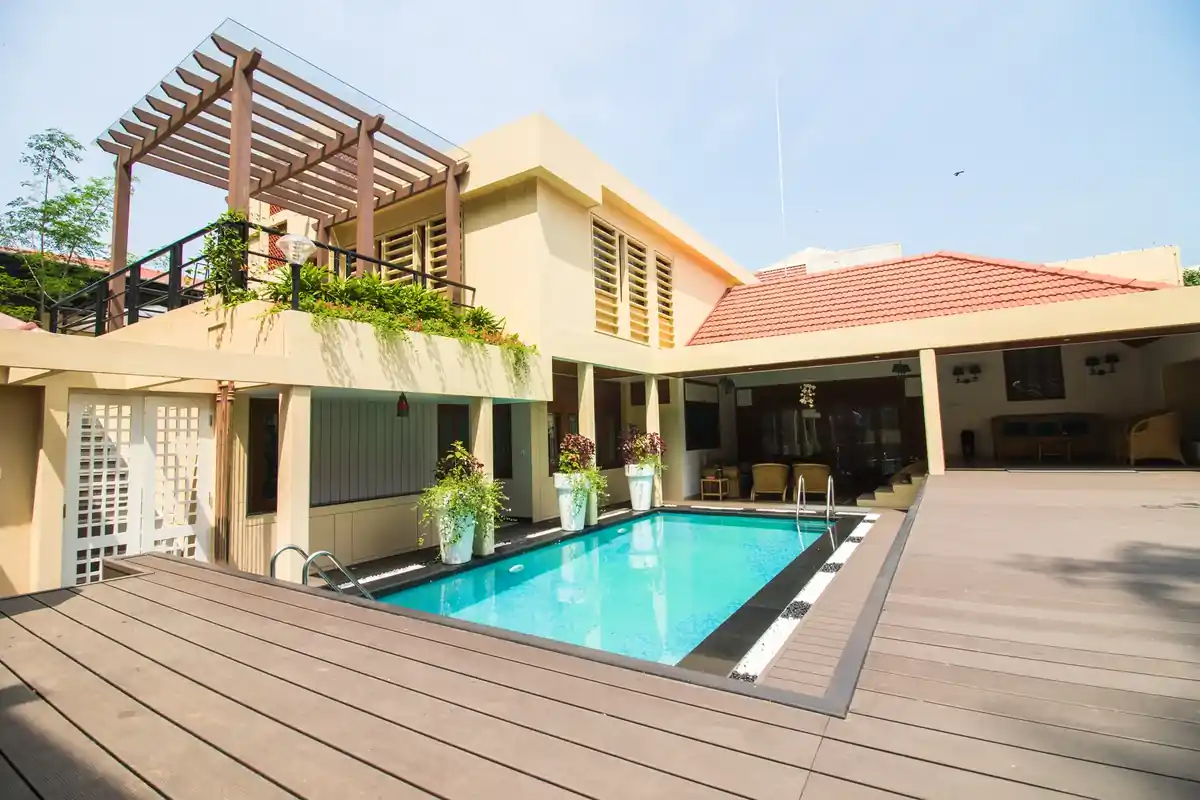
And it organised the social life of the building: the courtyard was the place you passed through, waited in, and gathered around, so the plan had a natural centre of gravity without needing a corridor to announce it.
Which is the part worth separating from the nostalgia. The nadumuttam is not a relic that deserves respect because it is old. It is a piece of environmental engineering that happened to be invented by people who had no mechanical alternative, and it still works, unchanged, on a site in Trivandrum in 2026.
When a contemporary brief asks for a courtyard, it is not architecture looking backward. It is contemporary design catching up with something that was always correct, and arriving at it for the second time with better glass, better waterproofing, and the ability to calculate what was previously known by feel.
When plots shrank, the courtyard was the first thing we gave away.
From the 1980s onward the arithmetic of a Kerala plot changed. Land that had been measured in acres was divided, sold, divided again, and priced per cent rather than per hectare. A family that once built on open ground now built on four or six cents with neighbours on three sides.
In that arithmetic the courtyard is the obvious thing to delete, and the reasoning is sound: nobody sleeps in it, nobody cooks in it, it earns no floor area, it adds perimeter wall and waterproofed junctions, and every square foot it occupies is a square foot the family has already paid for at the going rate.
Given the choice between an open court and a third bedroom, most households chose the bedroom. They were not being careless. They were responding correctly to the price of land.
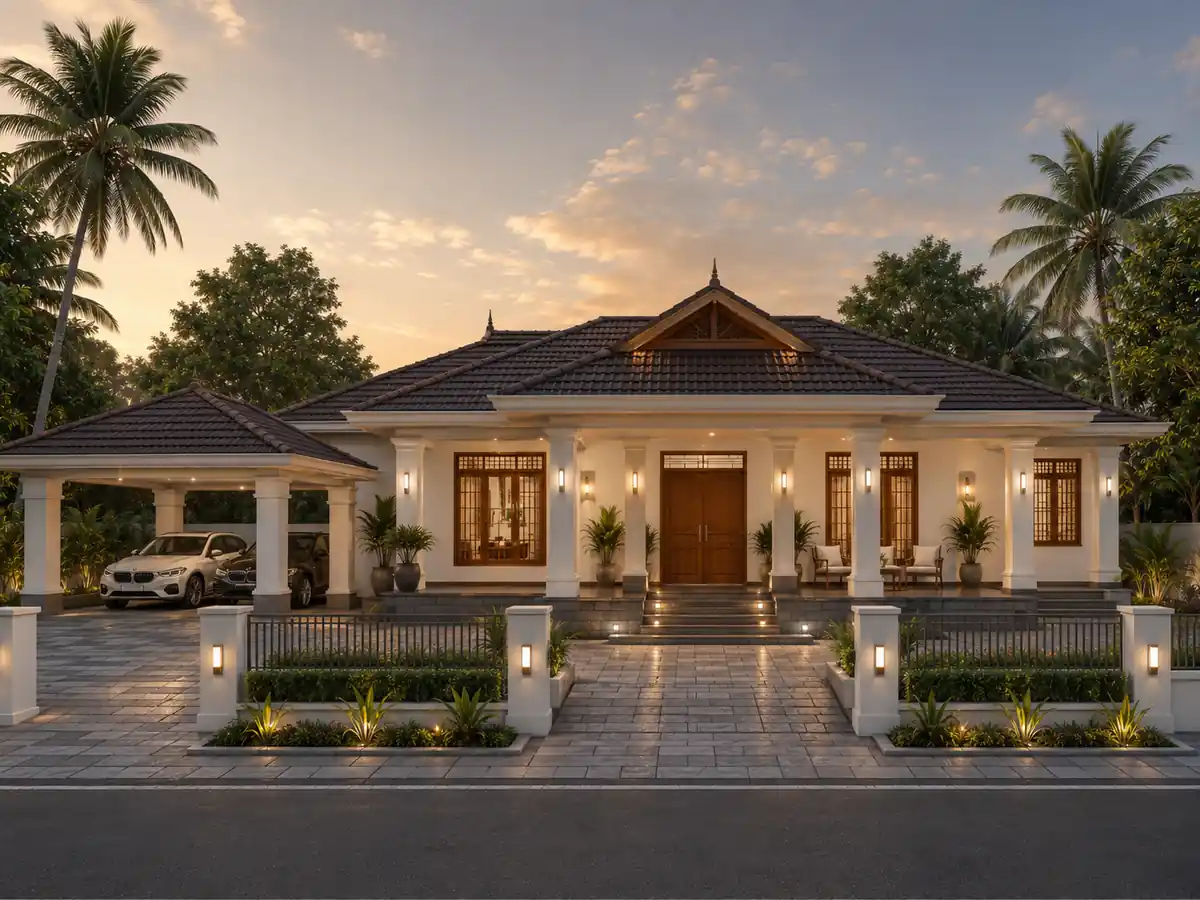
What filled the gap arrived piece by piece and never looked like a system. The split AC in each bedroom, because the bedrooms no longer had a cross-draught. The exhaust fan in each bathroom, because the bathrooms no longer had an outside wall to spare.
The false ceiling with its inbuilt lighting, because the middle of the plan had gone dark and something had to be done about it. And the front yard: the one piece of open ground that remained, placed where the setback rule put it, facing a road, overlooked by everybody, and therefore used for parking and for drying clothes rather than for sitting.
The house ended up with open space and no outdoor room, which is a different thing entirely.
None of this is anybody’s fault, and it is worth saying plainly because the subject attracts more blame than it deserves. The loss was structural and economic. Plots got smaller, families got larger in their requirements, and the replacement technology was cheap, available, and effective enough.
The point of revisiting it now is not to scold a generation of houses. It is that the arithmetic has changed again.
Equipment that runs is no longer cheap to run, plans are being drawn with more care, and a courtyard that is small and well placed costs very little area. The deletion was reasonable. It is also reversible.
We traded the thing that cooled the house for the thing that cools the air. They are not the same.
- Natural cross-ventilation without mechanical equipment.
- Diffused interior daylight.
- A threshold between inside and outside.
- A space that regulated the social life of the home.
- Split AC units in every room.
- Tube lighting behind false ceilings.
- Exhaust fans that treat symptoms, not causes.
- Glass facades that read hot by 10am.
What contemporary architects are actually asking for instead.
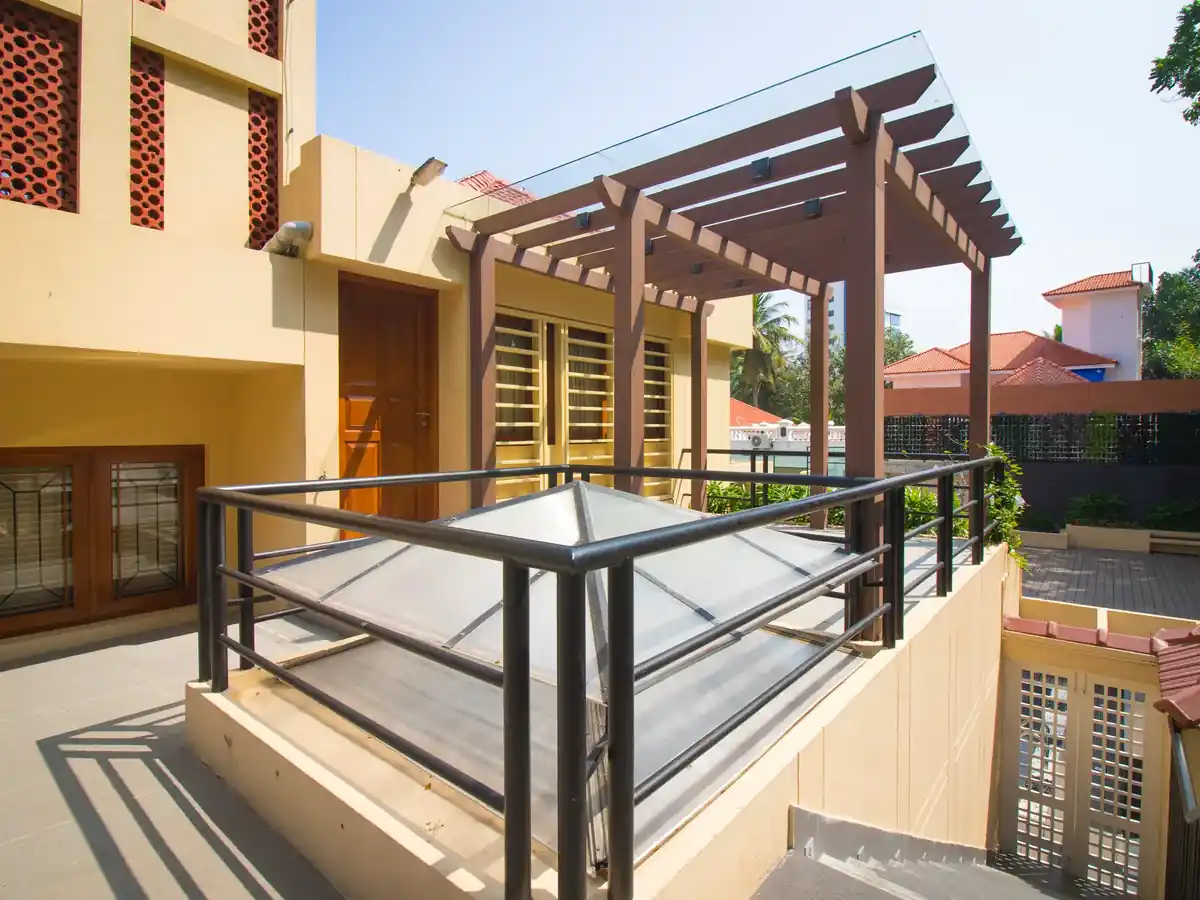
The courtyard that comes out of a current brief looks almost nothing like the one in the drawing above. It is compact. It is rarely square.
It is almost never in the geometric centre of the plan, because the geometric centre of a narrow urban plot is usually the stair or the dining table, and because a courtyard placed there forces circulation to go all the way around it.
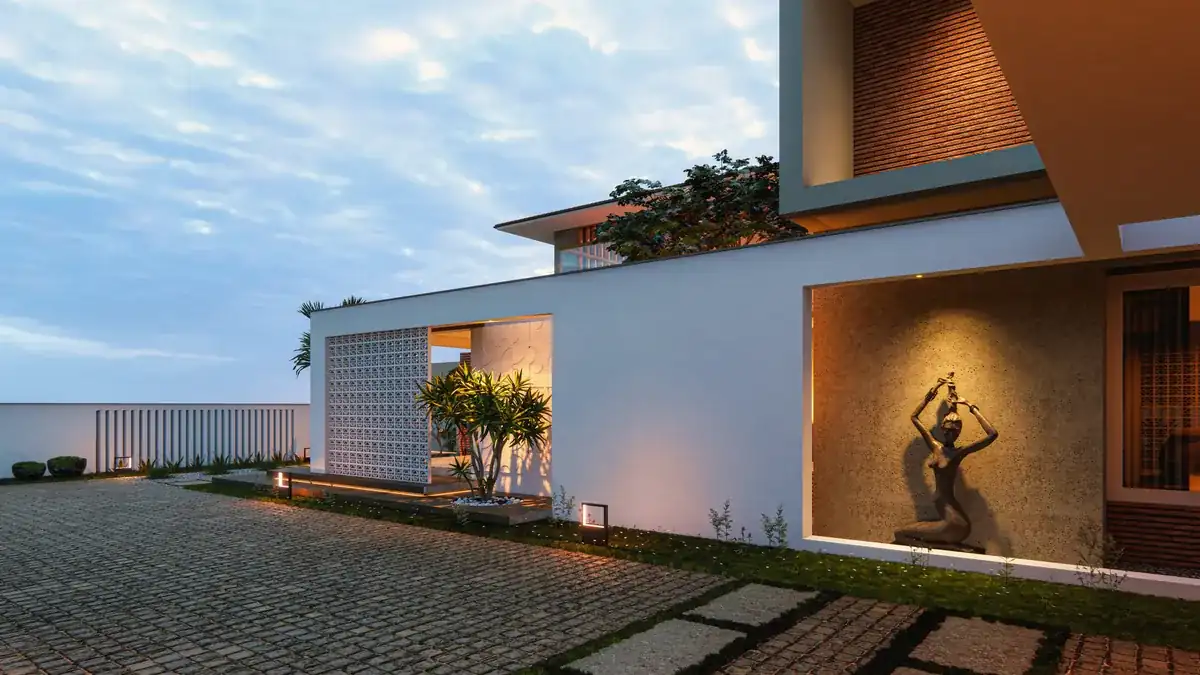
Instead it is positioned, deliberately and sometimes awkwardly, at the junction of the spaces the household actually occupies for most of the day — typically where the kitchen, the dining area and the stair come together, and often against a party wall where a window would have been pointless anyway.
It is not the organising centre of the house. It is the hinge between the parts of it that matter.
The size surprises people. A modern court can be as little as 12 to 18 sq ft of open sky and still change the plan around it, because what the opening delivers is not area but access: to light, to a vertical path for warm air, to rain, to a view of weather.
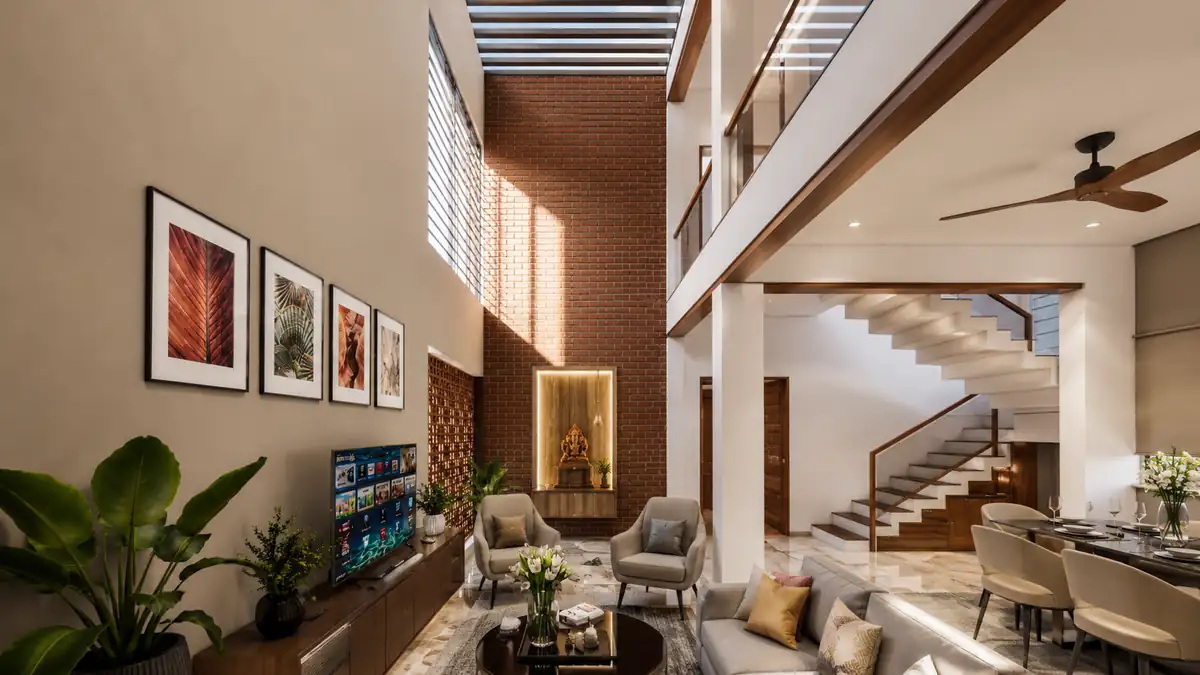
Twelve square feet of floor is a cupboard. Twelve square feet of sky, dropped into the middle of a plan and lit from above, reads as a room with no ceiling. The spatial work it does is out of all proportion to the area it consumes, which is precisely why it survives the cost conversation that killed its larger ancestor.
And the brief, when it arrives, almost always starts in the same two places. First, natural light in the kitchen, because the kitchen is where somebody stands for two hours a day and the kitchen is usually the room that got pushed to the back of the plan with one high window above the counter.
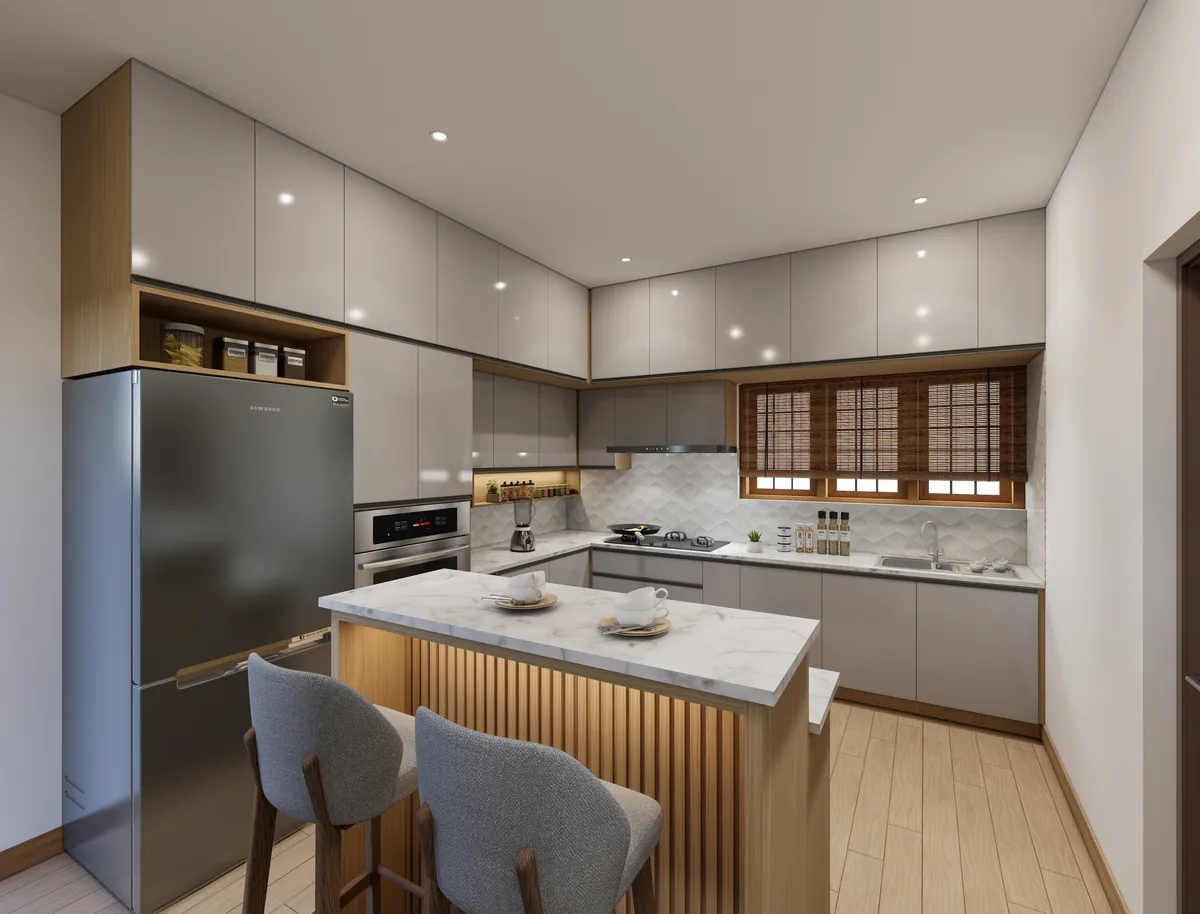
Second, somewhere to sit that does not feel like sitting inside a box — not a garden, not a balcony on the road, just a place within the house where the air is outside air.
Nobody phrases it as a request for a thermal chimney. The request is for light and for air that moves, and the courtyard is the instrument that answers both.
Twelve square feet of open sky in the right place does more work than a 300 square foot garden that faces the road.
Five design variables. Change one, change everything.
A modern courtyard is not a shape. It is a set of calibrated decisions that must work together. Get one wrong and the others cannot compensate.
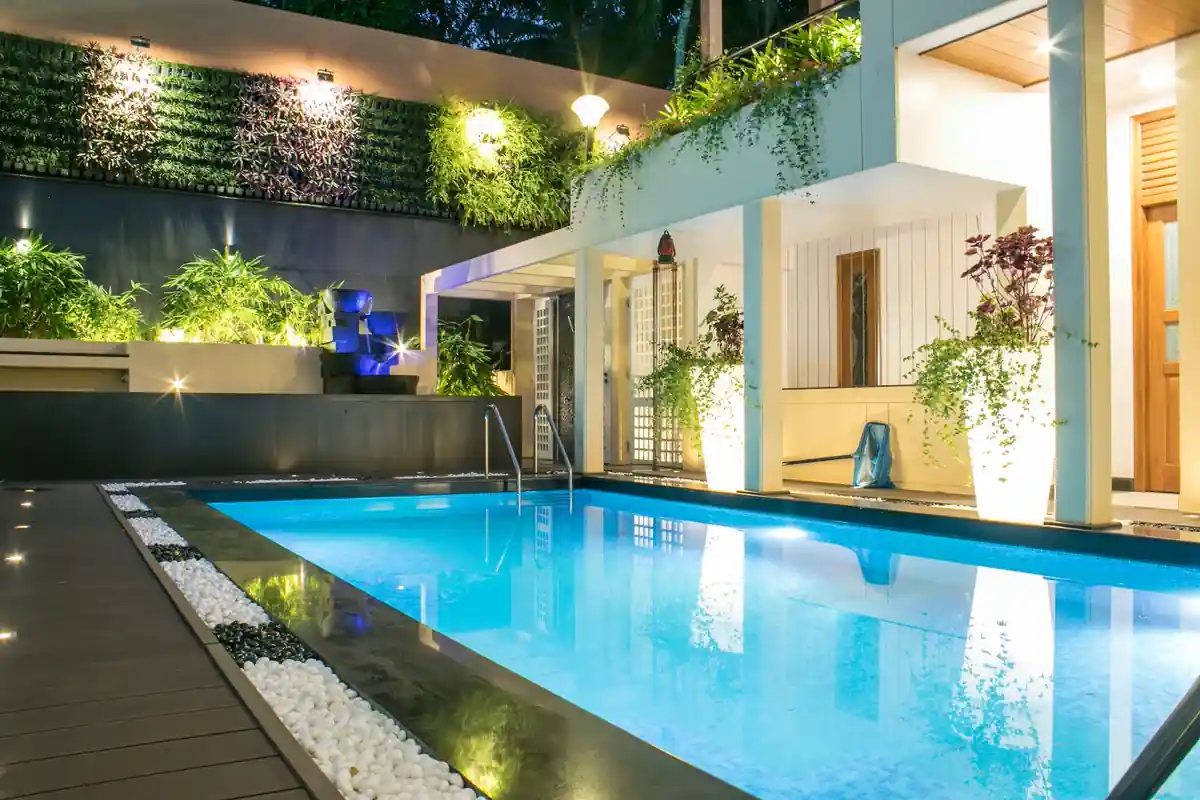
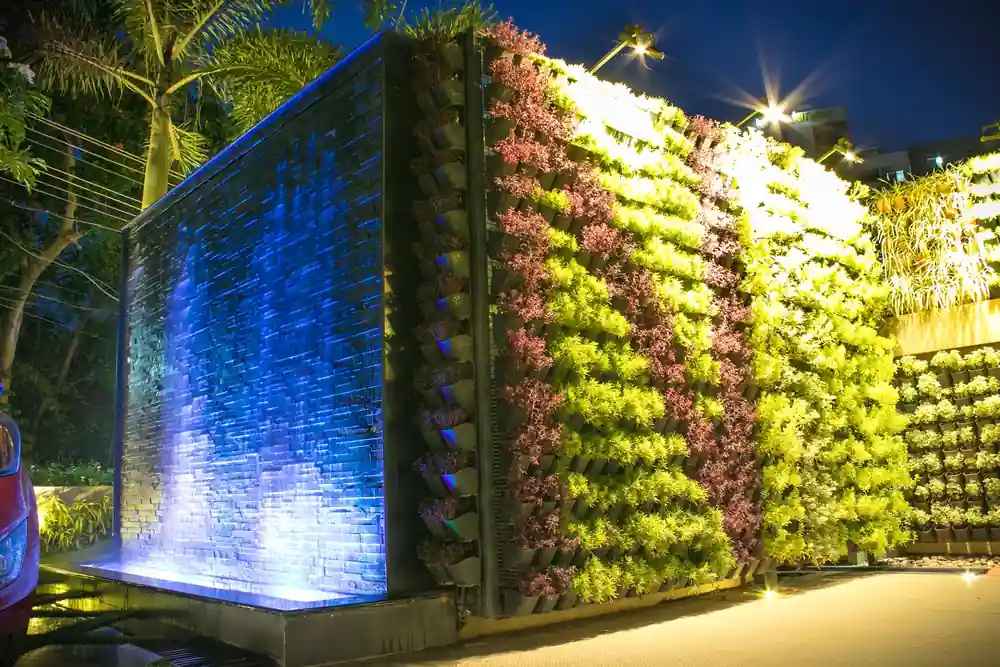
- OrientationA south-facing court in Kerala behaves very differently from a north-facing one. South courts receive direct afternoon sun; north courts hold a steadier, cooler light. Neither is wrong; both are specific.
- ProportionsA tall, narrow court and a low, wide court with identical square footage produce entirely different internal climates. The narrow one reads as a light shaft — dramatic, focused. The wide one reads as an open sky — expansive, contemplative. The proportion determines the mood.
- EnclosureWhat surrounds the courtyard determines the relationship between inside and outside. Solid masonry walls create a private world. Glass sliders extend the living space into it. A planted screen softens and blurs the boundary. The choice is not aesthetic — it changes how the house breathes and how it is used.
- PlantingA single mature tree has a different thermal and acoustic register from a curated planting composition. Both are valid. A tree provides shade that changes seasonally; a ground-level composition is legible in more detail and does not eventually compete with the roof line.
- WaterA still reflective pool brings light into the house through reflection. A falling water element brings sound. A simple rain-collection channel harvests what the monsoon sends through the open roof. Each is a different instrument; the choice shapes the sensory character of the space.
The courtyard is not a room. That is the point.
Start with the morning. The courtyard has held the night’s cool air, and the kitchen that opens onto it is a different room because of it. You make tea in light that came down from the sky, not through a grille.
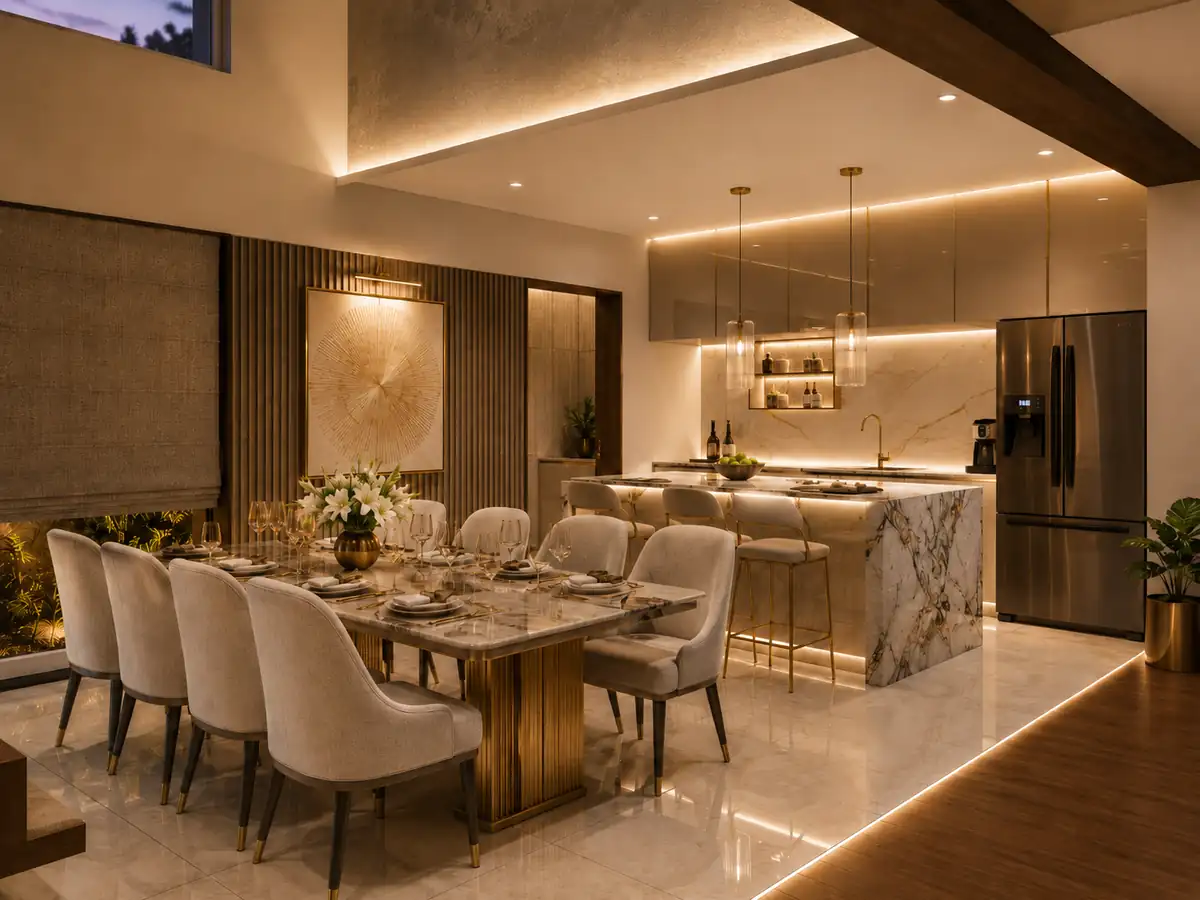
The children are out there. Not on a screen, not in another room behind a closed door. Just there, in the open air, where you can see them from the counter without calling their names.
By afternoon the light has moved across the floor. Nobody arranged that. The sun did it, and the house let it in.
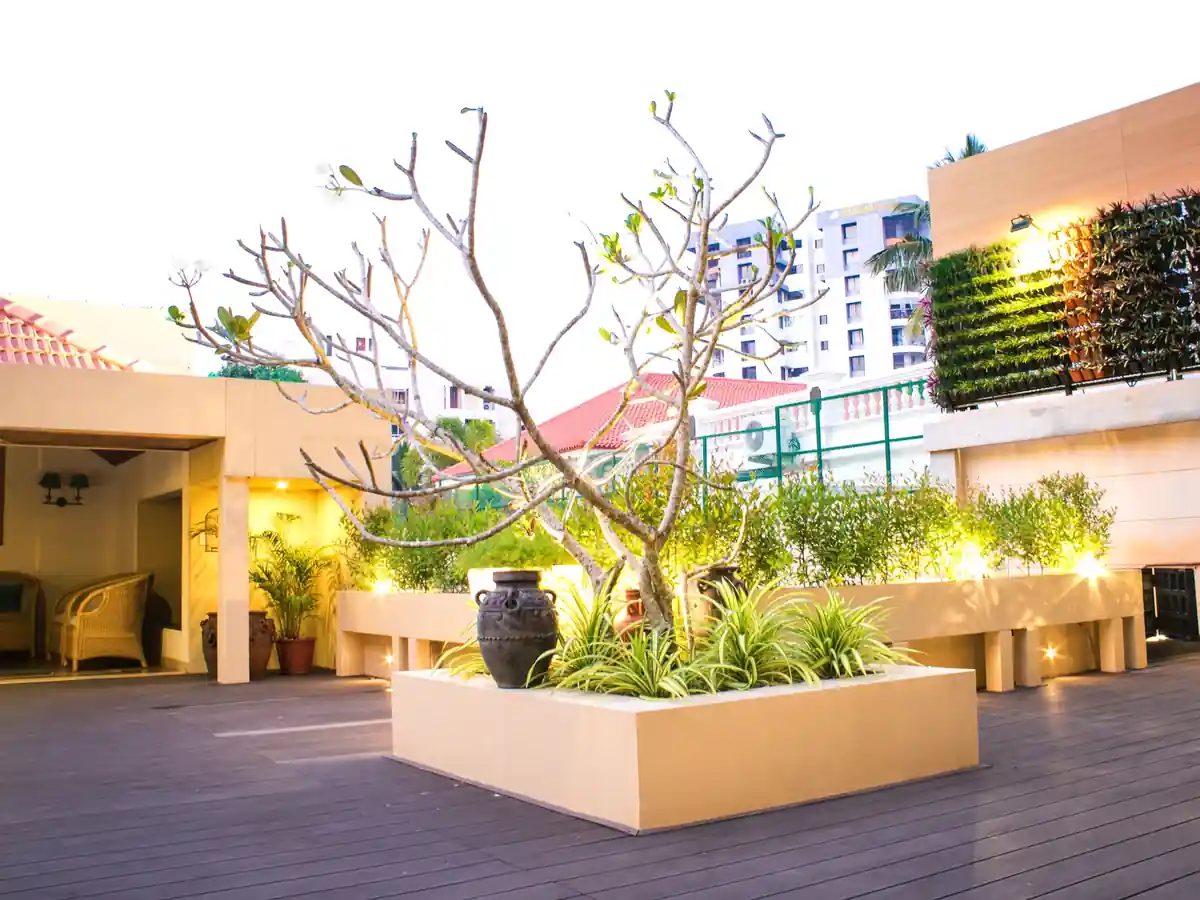
A sealed house is fully controlled. A house with a courtyard is fully alive.
Evening is when you notice it most. The house cools without anyone deciding it should. No window was opened, no switch was pressed. The air moved because the courtyard is there, drawing warm air up and out and letting cooler air in behind it.
Try to give it a single job and it slips away from you. It is not a garden room, and it is not a meditation space, though on some days it is both. On others it is where the washing dries, where a cousin sleeps on a mat the night before a wedding, where the first monsoon rain is watched from four sides at once.
That is the part no plan can schedule. Its value is in what happens there that nobody planned.
A courtyard is a design question, not a construction decision.
The decision to include a courtyard has to happen at the design stage, and that is a harder constraint than it sounds. A floor plan drawn without one cannot be revised without significant rework, because the courtyard is not a room that can be subtracted from the plan and added back later.
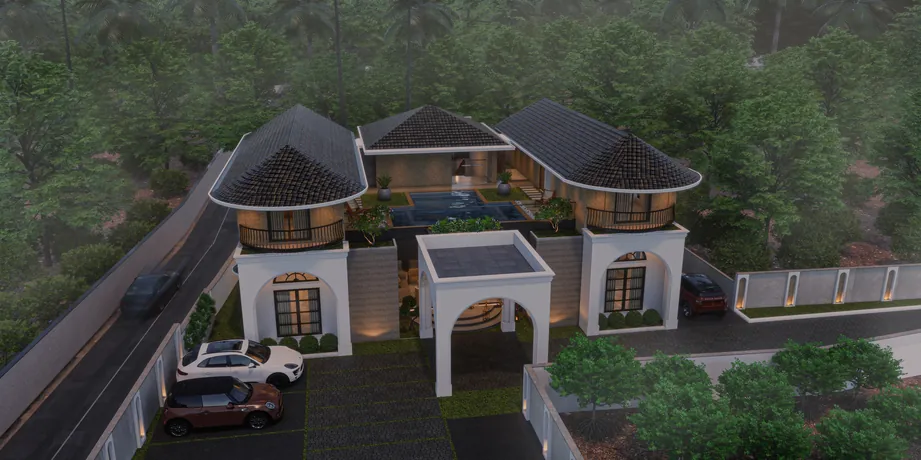
It is a spatial principle that the plan is organised around. Removing it changes the circulation, the structural grid, the roof, the drainage and the position of every opening that was placed on the assumption that light had to come from the perimeter.
By the time the drawings are at permit stage, the question has effectively been answered, whether or not anybody asked it.
The useful work, then, is upstream. The job is to understand what a courtyard would actually do for your particular site — which way it faces, what the neighbours have built, where the shade falls at three in the afternoon — for your particular life, and for the climate the house has to survive for the next fifty monsoons.
And then to place it where it can do that work, at the size it needs to be, with the five variables above resolved against each other rather than one at a time.
Not every house benefits from a courtyard in the same way, and a few are better off without one. What matters is that the question is asked at the start, rather than discovered to be missing at the end.
If a courtyard is somewhere in your brief — even as a vague instinct rather than a defined requirement — that is where the design conversation should start.
Tell us what you are building.
WhatsApp · Call +91 80899 88899 | Studio Radianz, Vazhuthacaud, Trivandrum 695 014