KMBR setbacks explained: what the rules mean for your plot layout
Every plot in Kerala comes with an invisible line drawn inside it. Here is where that line falls, and what good design does with the space it leaves.
7 min read · From the studio
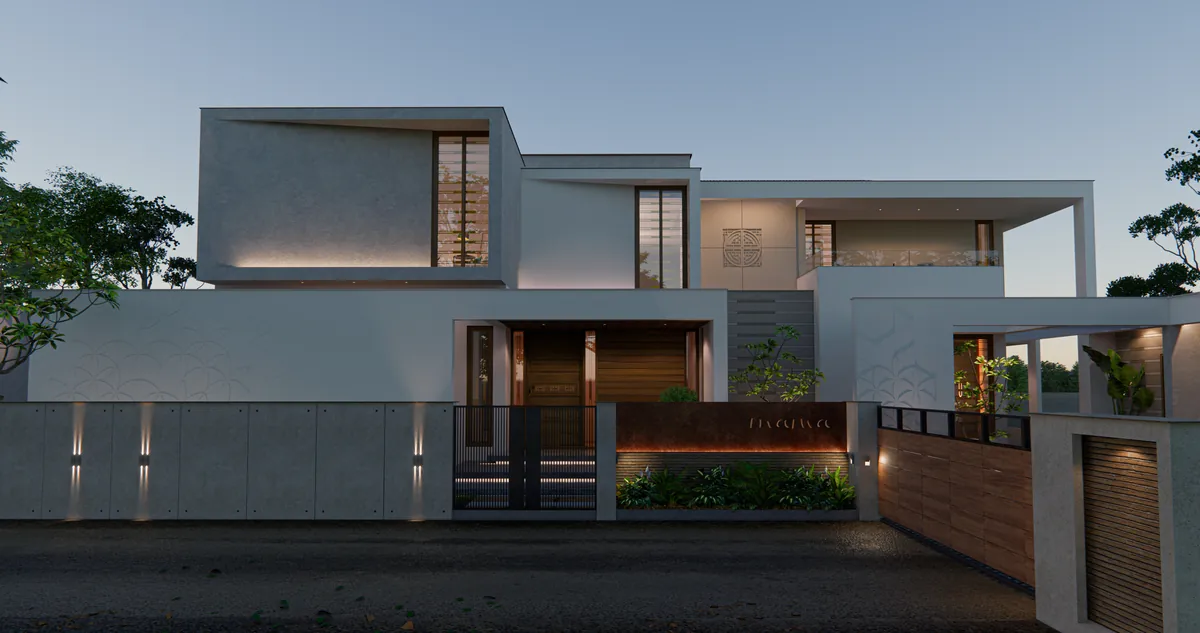
Buy a plot and you buy less land than you can build on. Nobody cheated you. The building rules keep a strip of open air on every side of the house.
That strip is called a setback, or a yard. Get it wrong and the plan goes back for changes. Get it right and it becomes the garden, the sit-out and the light in your rooms.
- For a typical house up to 10 m tall, the front yard averages 3 m, the rear 1.5 m and each side 1 m.
- Each yard has a minimum and an average, and both must hold.
- Small plots get smaller yards. Walls without windows can come closer to the boundary.
- An August 2026 amendment added two new provisos. This guide includes them.
What a setback is
A setback is the open space between your house and your plot boundary. The rules say it must stay open to the sky and inside your own land. It must also stay free of things like a generator or an AC plant room.
It exists for good reasons. It lets light and air reach every room. It keeps houses from pressing against each other. It gives rain somewhere to soak in.
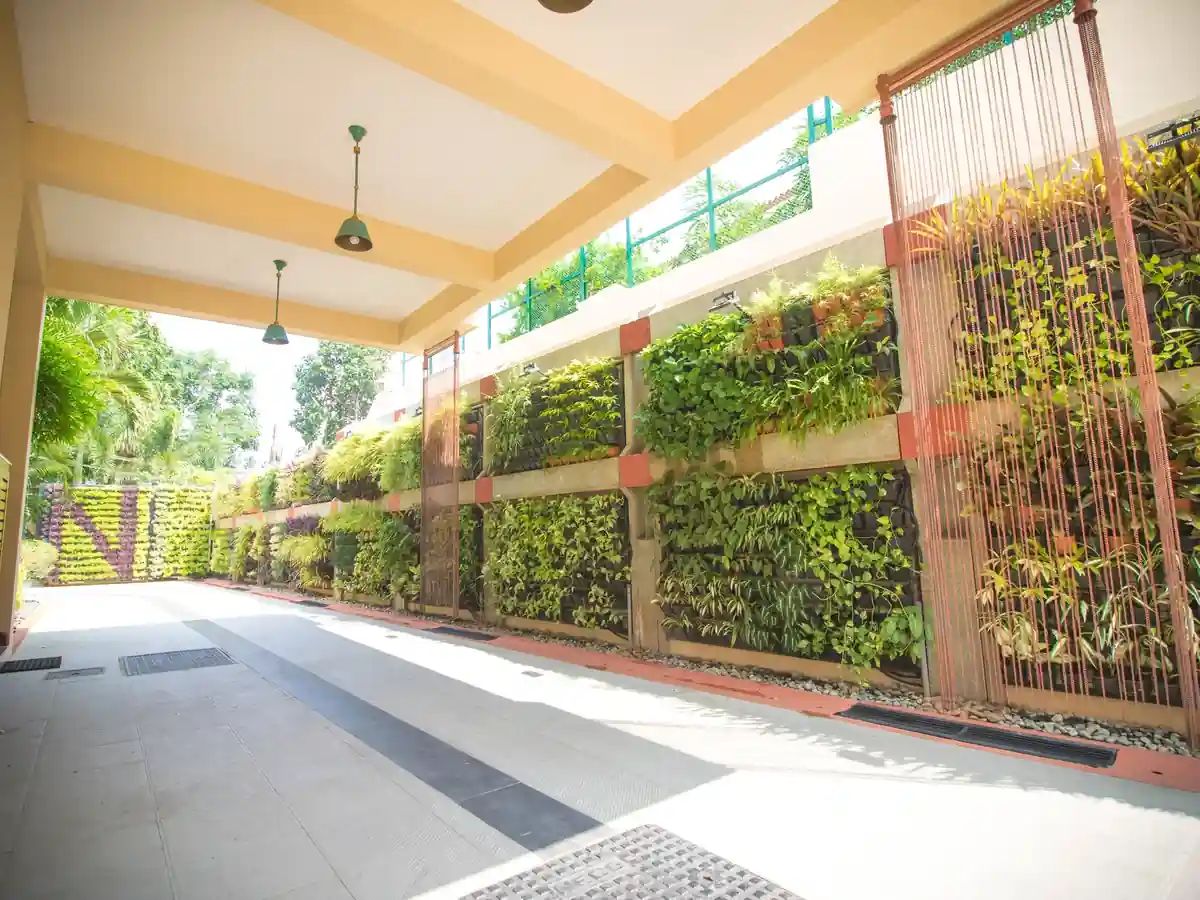
A setback is not land you lose. It is land the design has to earn.
The numbers for a house
In Kerala, the Municipality Building Rules (KMBR) cover municipalities and corporations, including Trivandrum. Rule 26 and its Table 4 set the yards. For a house up to 10 metres tall, they are:
| Yard | Average | Minimum |
|---|---|---|
| Front (road side) | 3.0 m | 1.8 m |
| Rear | 1.5 m | 1.0 m |
| Each side | 1.0 m | 1.0 m |
Source: Kerala Municipality Building Rules 2019, Rule 26, Table 4, row 1, as amended by S.R.O. No. 1240/2025 (29 October 2025). Official text.
Minimum and average: the rule most people miss
Every yard has two numbers. The minimum is the closest any part of the wall may come. The average is worked out from the area of the whole yard. Both must be met.
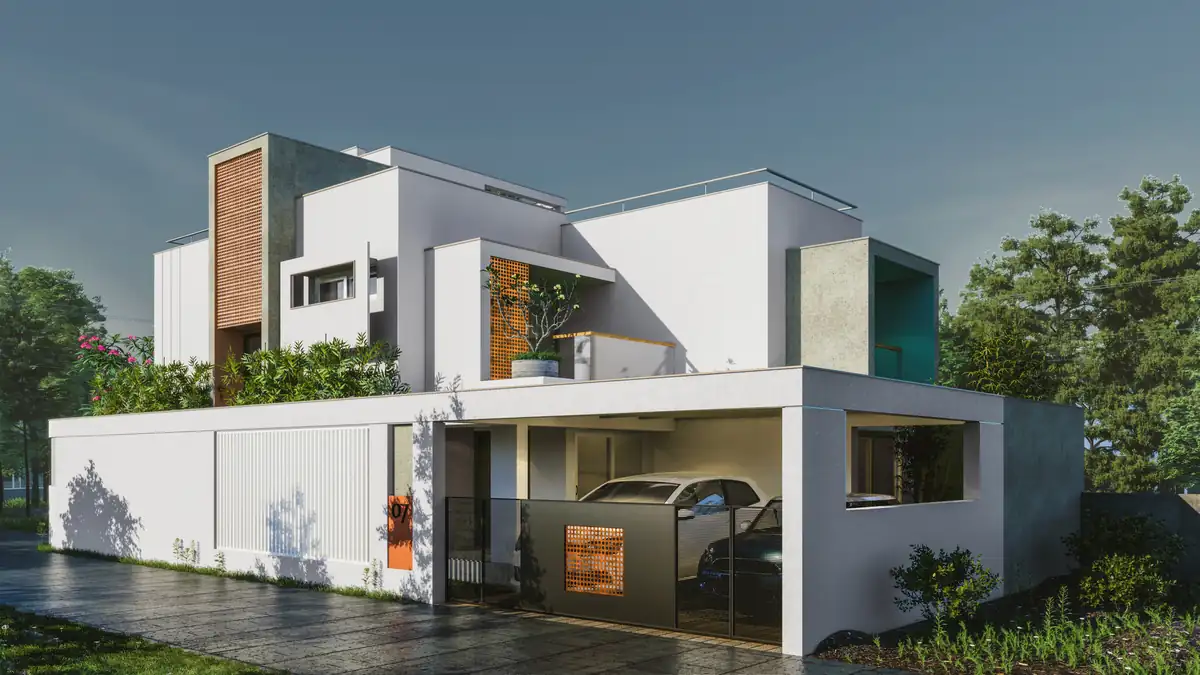
That gives the design room to move. Part of the front can sit at the minimum, if another part steps back further. The house does not have to be a flat box parked 3 metres from the road.
A stepped front like this can hold a deep sit-out on one side and a wider room on the other. Same rules, a better house.
Small plots get smaller yards
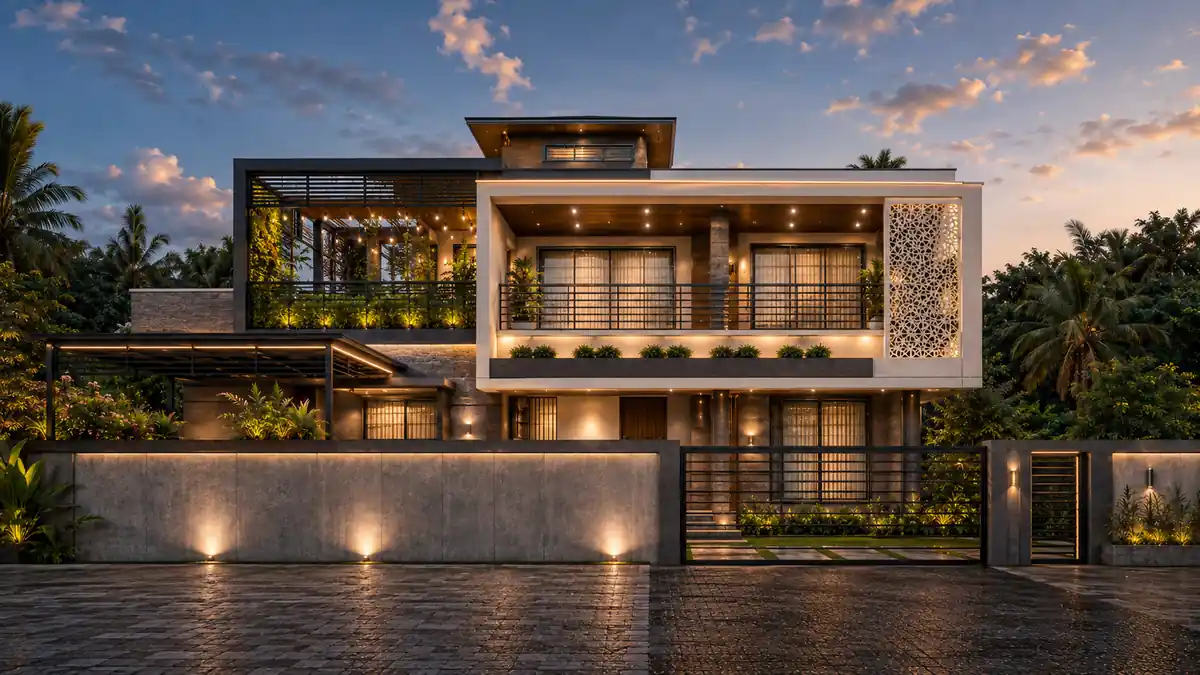
The rules have a separate row for small plots. If the plot is 125 square metres or less (about three cents) and the house is 200 square metres or less, the yards shrink.
| Small plot yard | Average | Minimum |
|---|---|---|
| Front | 1.8 m | 1.2 m |
| Rear | 1.0 m | 0.5 m |
| Each side | 0.6 m | 0.6 m |
Source: Rule 26, Table 4, row 2.
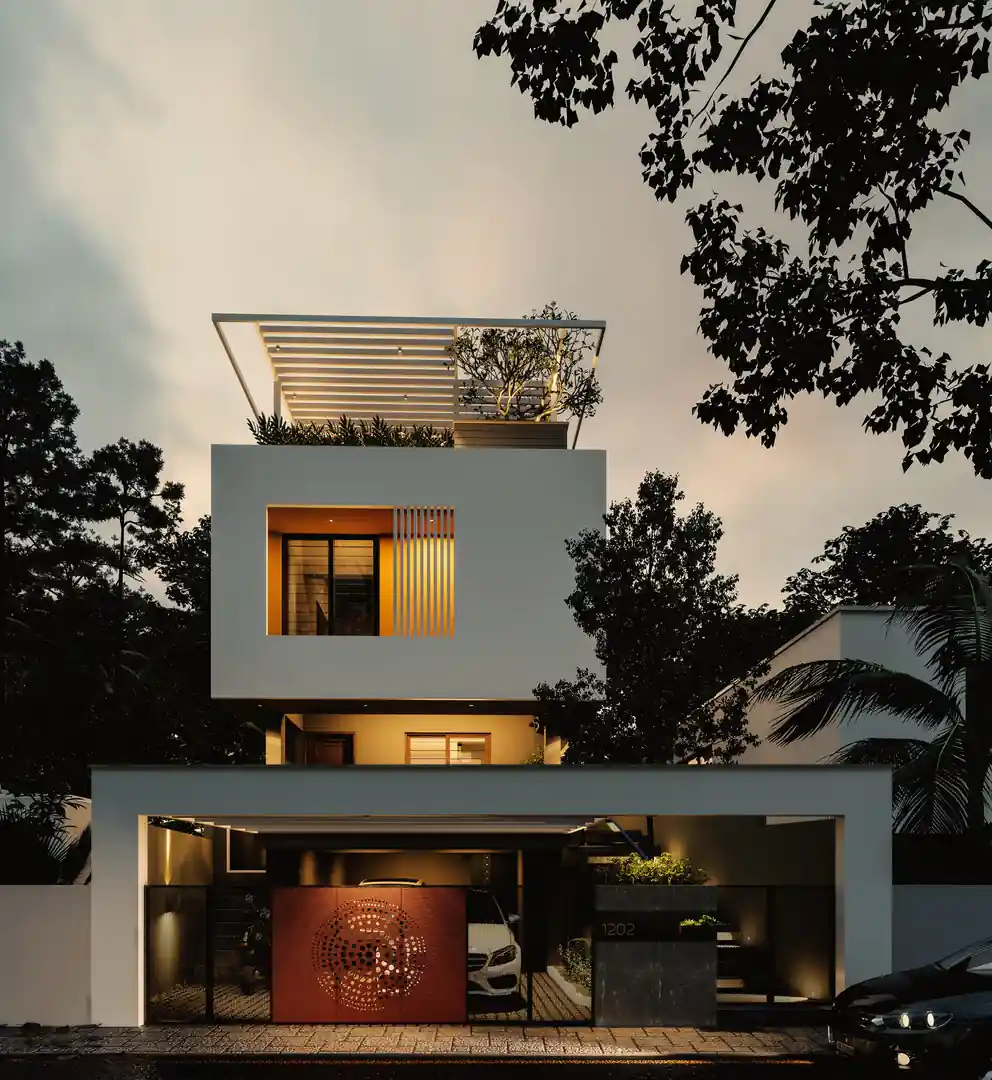
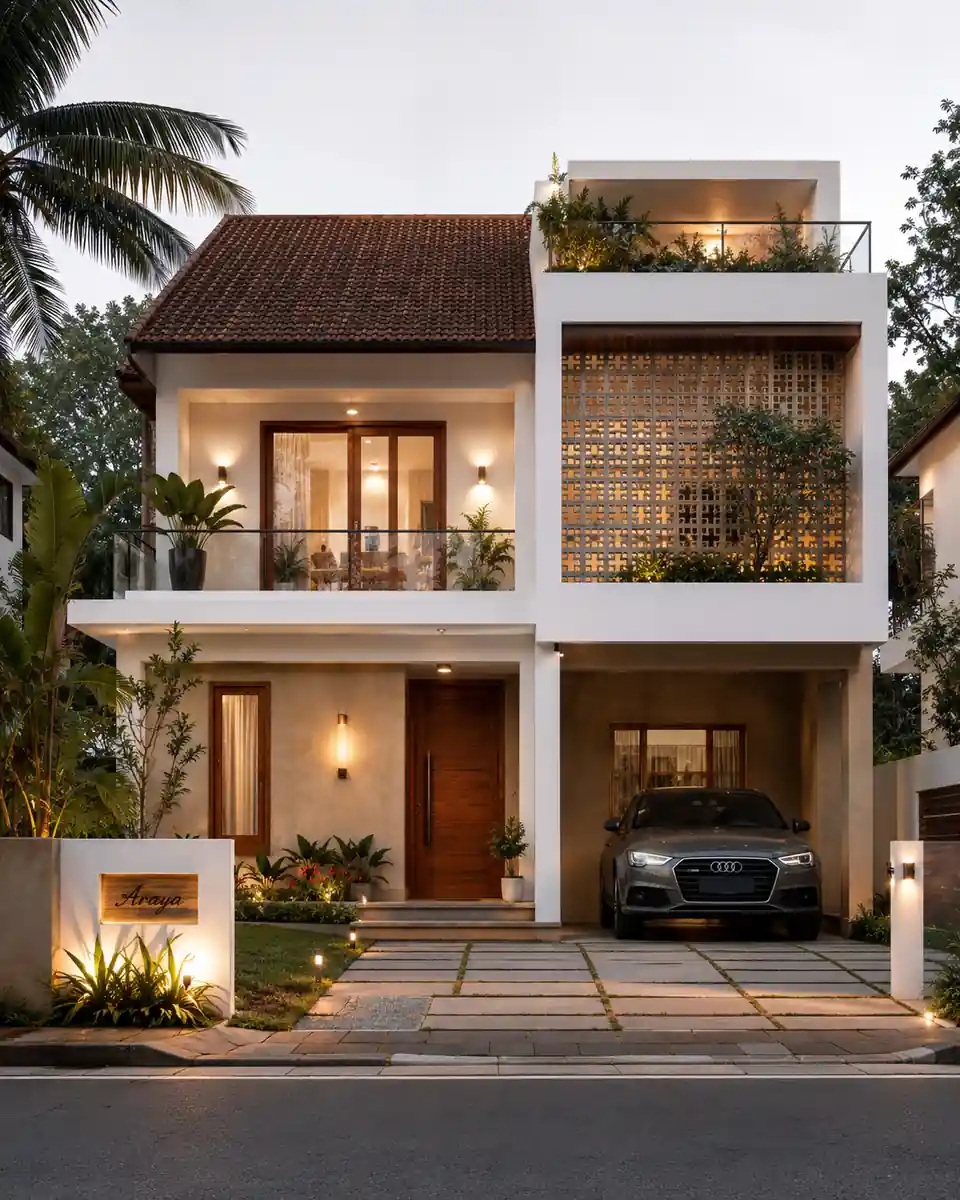
On a small plot, every 10 centimetres counts. Read with the provisos below, it is often the difference between a cramped plan and one that breathes.
A wall without windows can come closer
The rules reward blank walls. Take a house up to 10 metres tall. One side yard and/or the rear yard can be reduced to 50 centimetres, where that part of the wall has no opening.
Smaller homes get more. Take a house of 200 square metres or less, up to 8 metres tall. One side or rear wall with no opening can come even closer, or touch the boundary, with the neighbour’s written consent. It can never touch a street boundary this way.
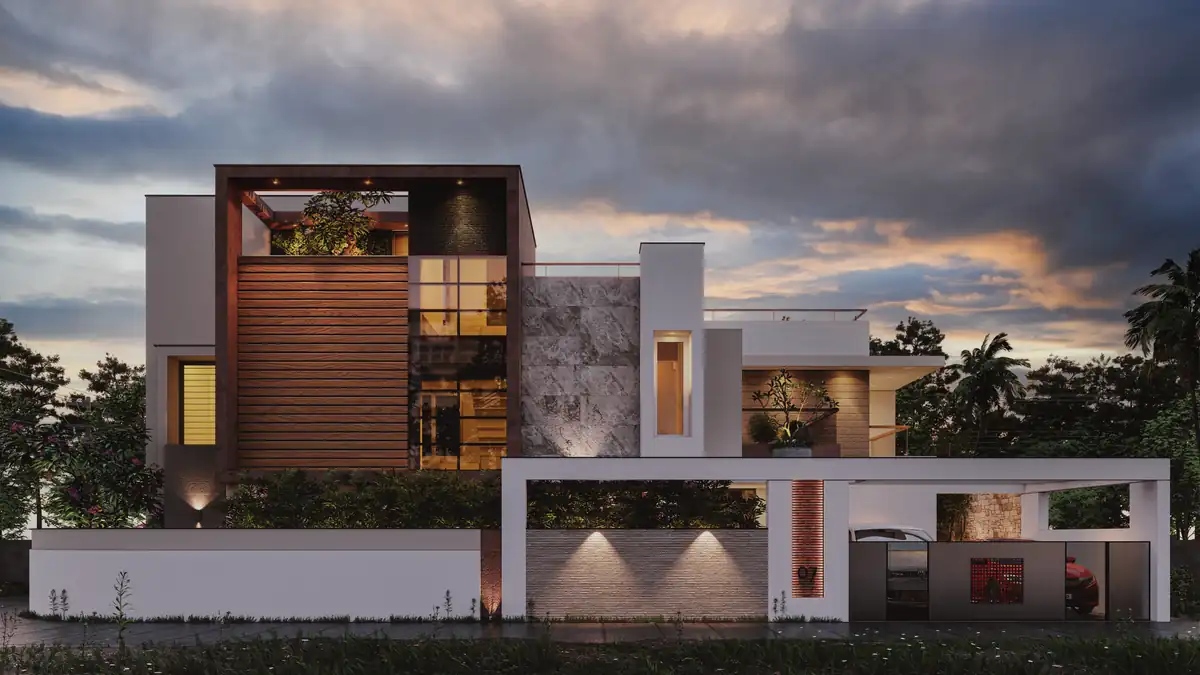
That changes how a good plan is drawn. Stairs, stores, wardrobes and utility walls can face the tight side. Bedrooms and the living room face the open yards, where the windows and the breeze are.
Put the blank wall where the rules are tight. Put the window where the light is.
What changed in August 2026
On 2 August 2026, Kerala amended Rule 26 again (S.R.O. No. 683/2026 for municipalities and S.R.O. No. 682/2026 for panchayats). Two new provisos were added. In the gazette’s words:
- Single family homes on plots facing an un-notified road under 6 metres wide: “the front yard shall not be less than 2 meters”.
- Buildings in Table 4: “any one yard other than front yard” “can be reduced upto 50 centimeters if there is no opening on that side”.
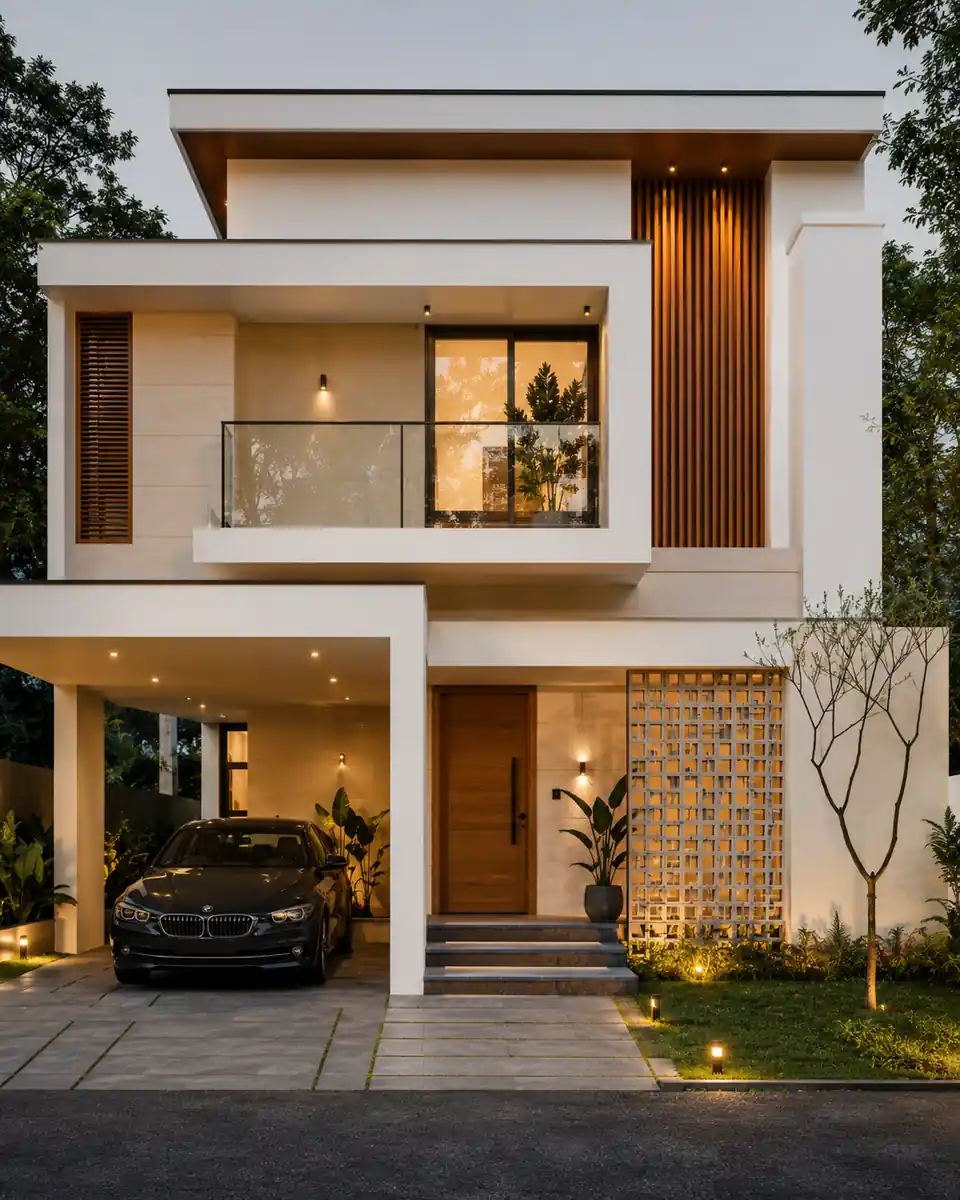
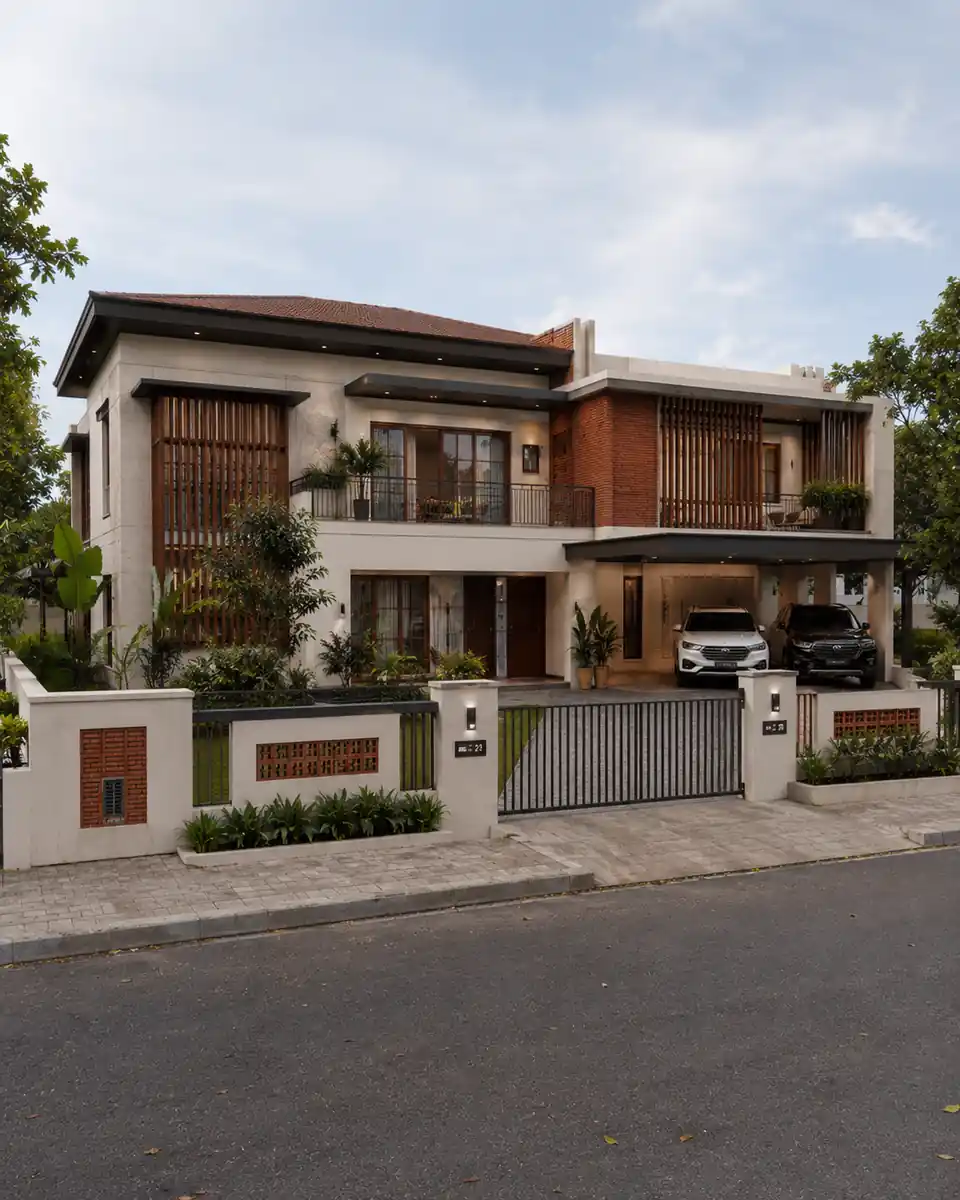
If your plot sits on a narrow lane, the first one matters to you. Ask your architect how your local body applies it alongside the table above, because that decides where the front wall can go.
What may sit inside a yard
A yard is open, but not empty. A sunshade, cornice or roof edge may project over it.
How far depends on the yard’s width. Under 0.6 m, nothing may project. From 0.6 m it is 0.3 m, from 1 m it is 0.6 m, and from 1.5 m it is 0.75 m.
Open steps and ramps on the ground are allowed. For a house of up to 300 square metres, a light sheet roof may sit in the front or rear yard. It can cover up to 15 square metres, open on three sides, at least 60 cm from the road.
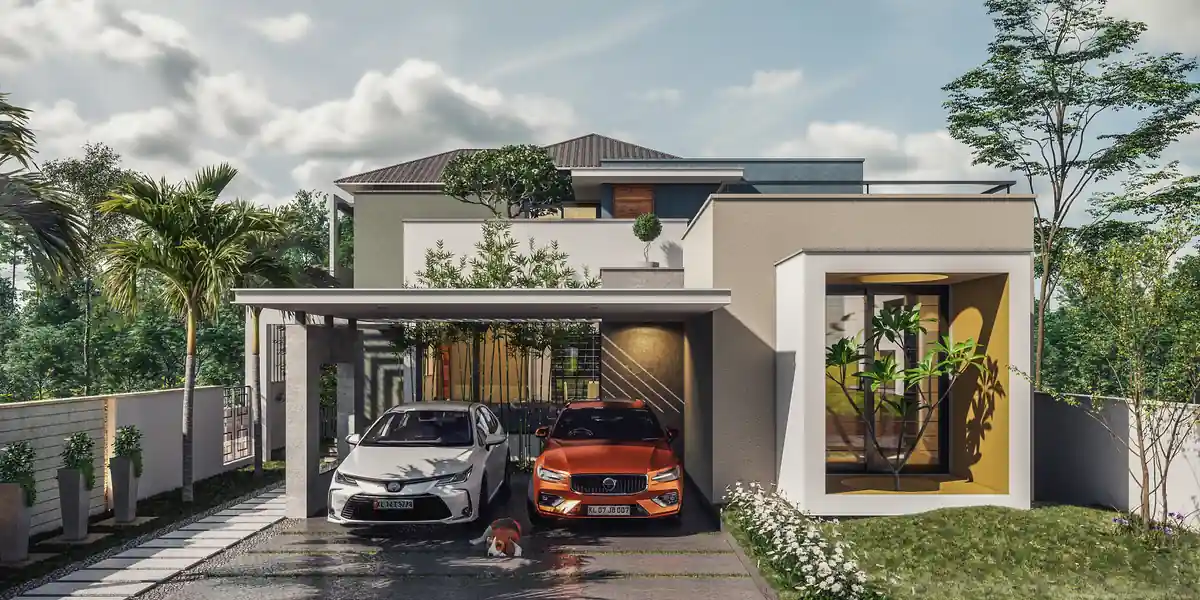
The rules also ask that at least half the open space stays unpaved. Or it can be paved with something rainwater soaks through. That is a design gift: grass joints, gravel and garden beds, not a concrete apron.
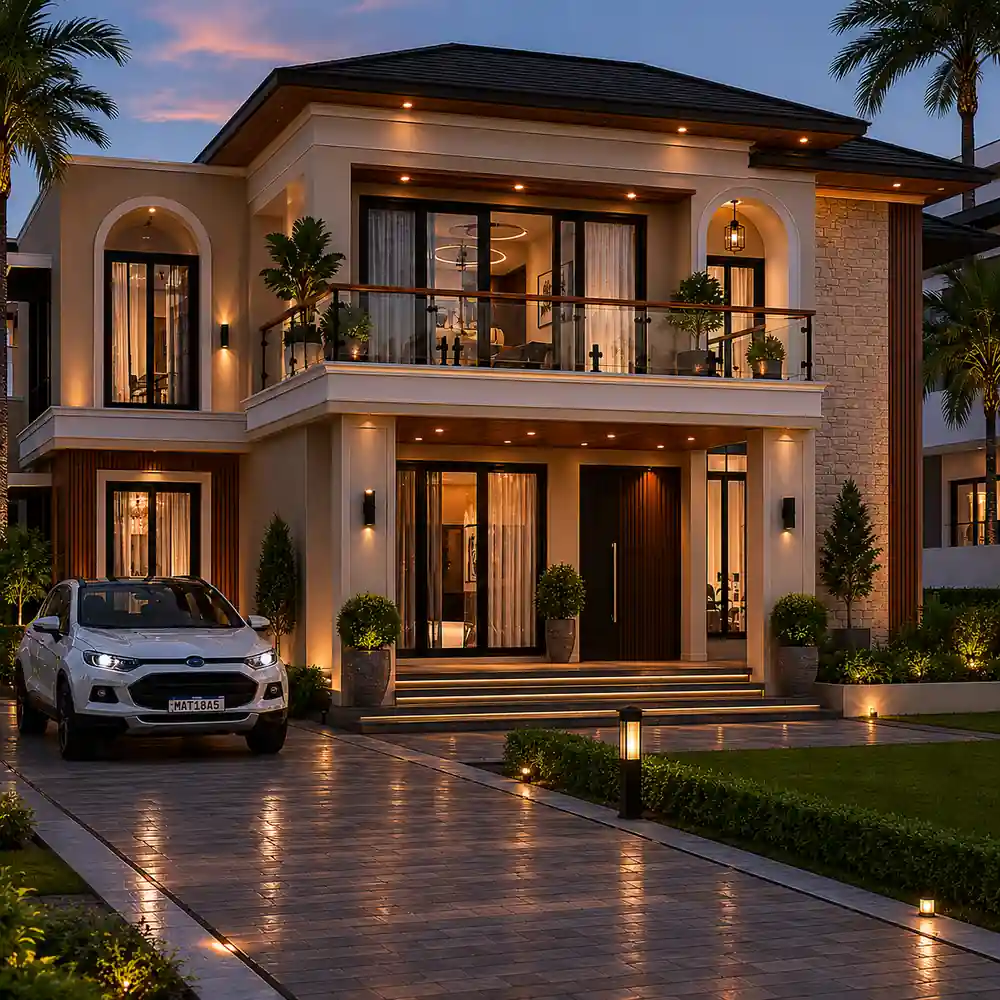
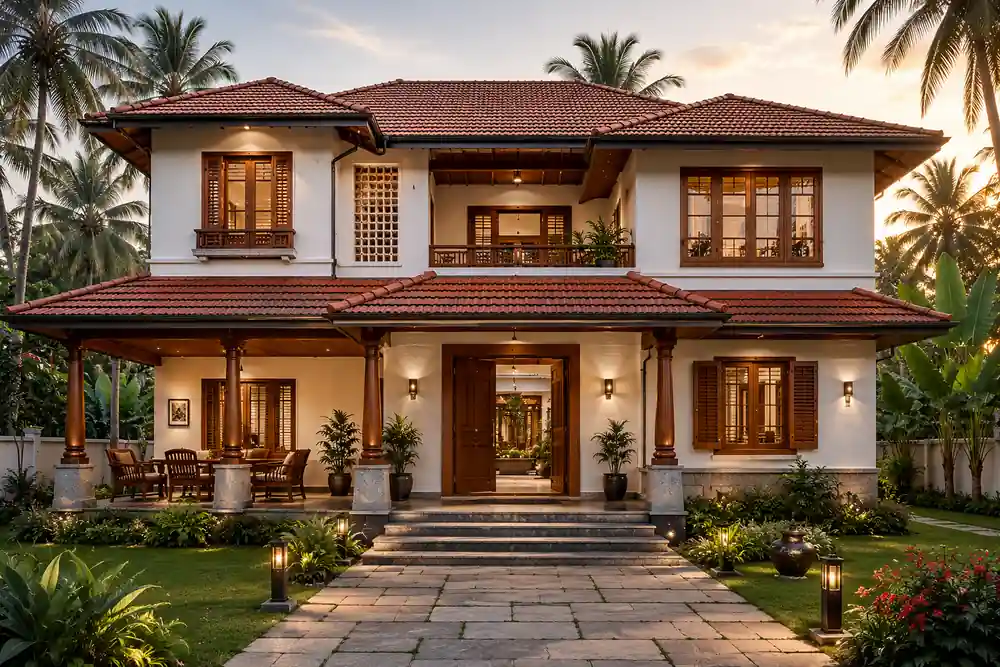
Taller than 10 metres?
Above 10 metres, every yard grows. Add 0.5 metres to both the minimum and the average for every 3 metres of extra height, or part of it. Height is now measured from the average proposed ground level, which matters on a sloping plot.
Municipality or panchayat?
KMBR applies in municipalities and corporations. Panchayat plots follow the Kerala Panchayat Building Rules (KPBR). For houses, the October 2025 tables for both are the same, and the August 2026 provisos were added to both in the same words. Still, confirm which set your plot falls under before the plan is drawn.
Rules change. Kerala amended these yards in 2020, in October 2025 and again in August 2026. This guide reflects the gazette as of October 2026. It is a plain-language guide, not legal advice. Your local body’s reading of the rules is what counts.
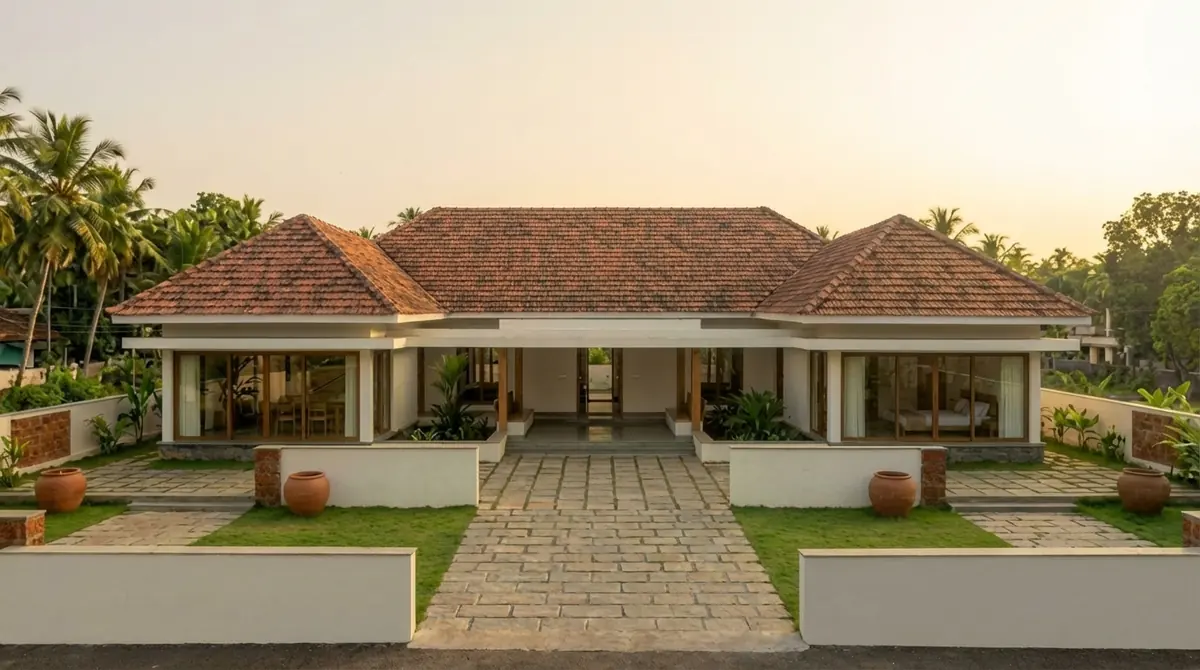
What a designer does with setbacks
Good design starts with the yards, not around them. The front yard becomes the sit-out and the first view of the house. The side yards become light wells and green walls for the rooms beside them. The rear yard becomes the utility court and the drying space.
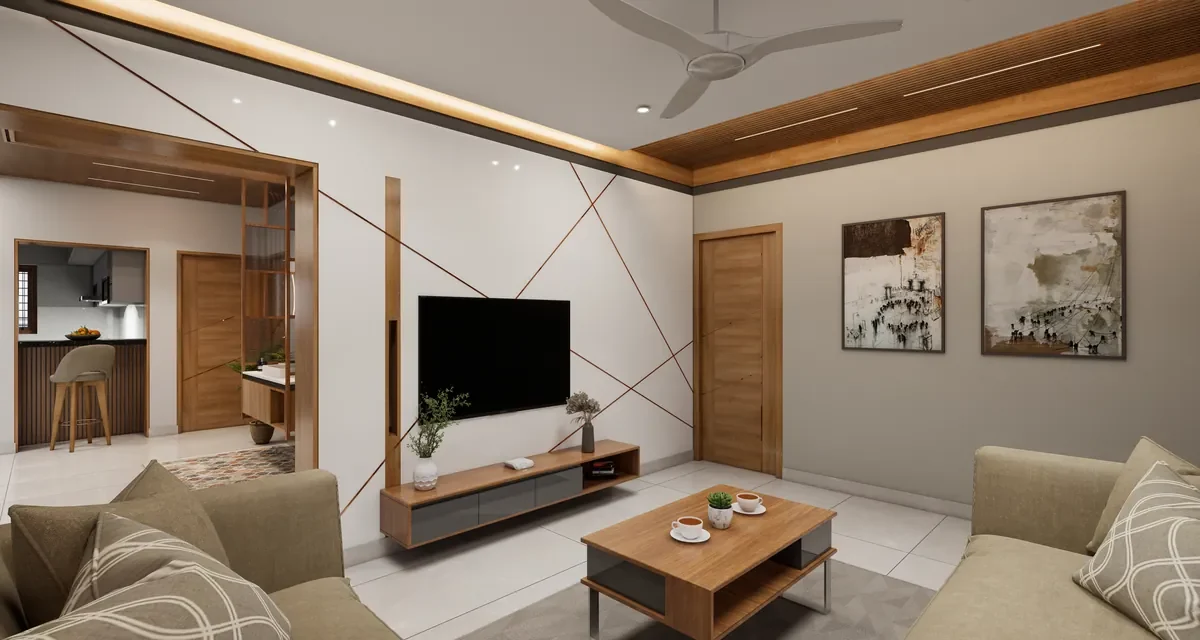
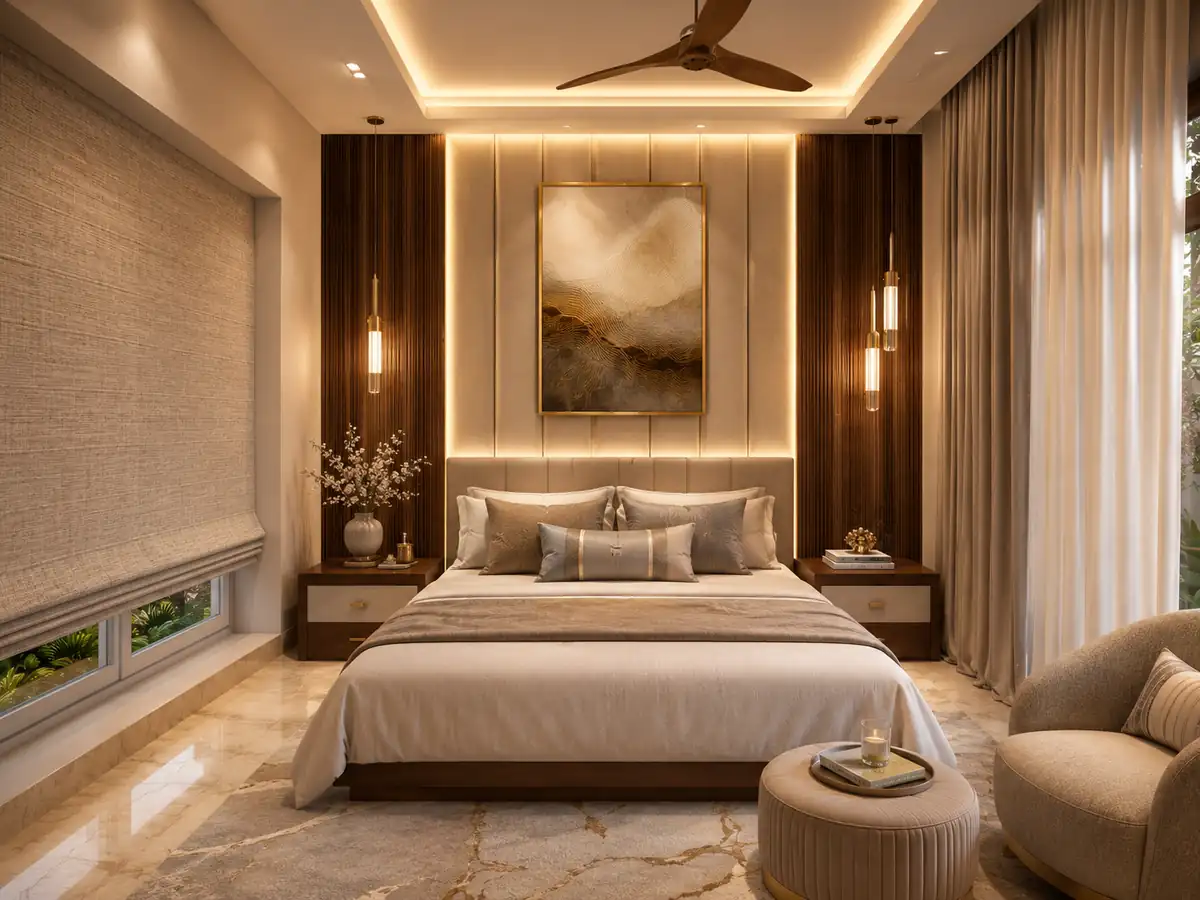
If your plot is narrow or oddly shaped, the setbacks shape the house even more. Our note on difficult plots shows what that can look like.
How Radianz reads your plot
Radianz has designed homes in Trivandrum since 1999. We still begin every job standing on the plot, before a single line goes on paper.
The rules are part of that first visit: the road, the boundaries and the yards they create. Then the permit application runs through your local body, and we support it with the documents and revisions it asks for.
Questions we get asked.
What is the front setback for a house under KMBR?
Can I build touching my neighbour’s boundary?
Does a sunshade count as part of the setback?
Can I put a car porch roof in the front yard?
Do panchayat plots follow the same setbacks?
Send us your plot sketch. We will show you what fits.
Share the plot measurements and the road in front on WhatsApp. We will tell you how the rules shape your plot, and what the design can make of it.
Check my plotTell us what you are building.
WhatsApp · Call +91 80899 88899 | Studio Radianz, Vazhuthacaud, Trivandrum 695 014