One roof, three clocks: designing a home for three generations
A grandmother who wakes at five. Parents who get home at eight. A teenager who sleeps till noon. One house can suit all three, if the plan is drawn for it.
6 min read · From the studio
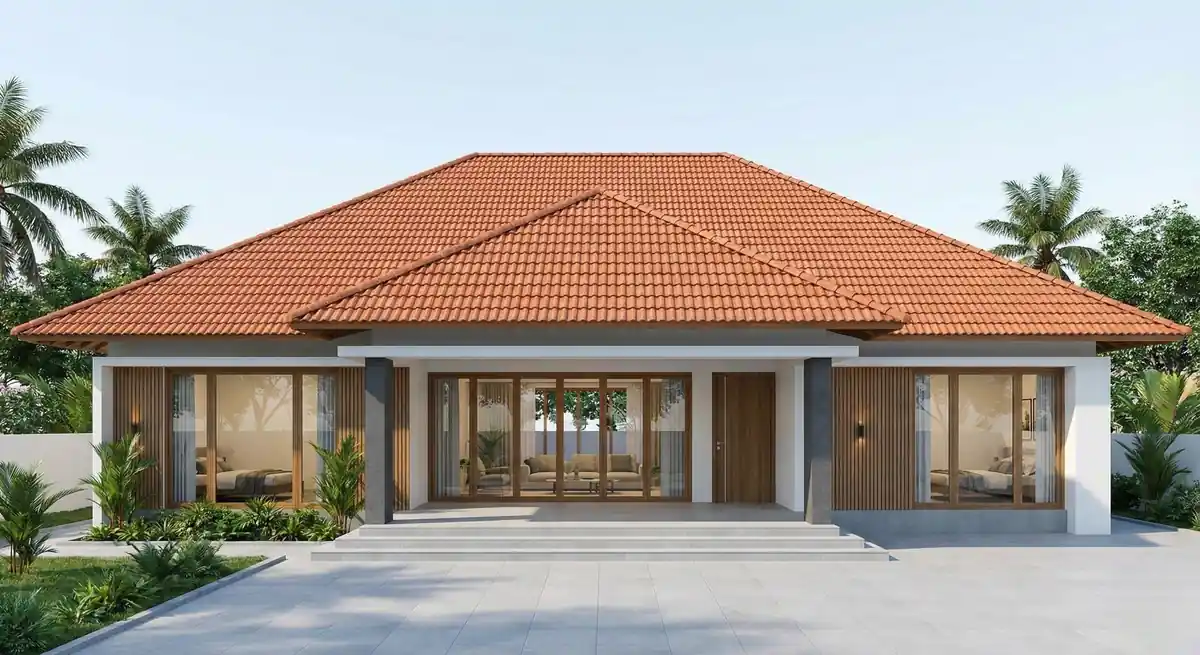
If your parents live with you, or will one day, you are planning a home for three generations. The trouble is that most houses are drawn for one family at one age. Then life happens. A parent moves in, a child grows up, and the plan stops fitting.
A home for three generations is not a bigger house. It is a smarter one.
- Plan around daily routines, not room counts. Three generations keep three different clocks.
- Give the elders a ground-floor room with its own bathroom and the best view of family life.
- Make one or two shared rooms that pull everyone together, and private rooms that let each person breathe.
- Draw today what the house will need in ten years, so change does not mean a redesign.
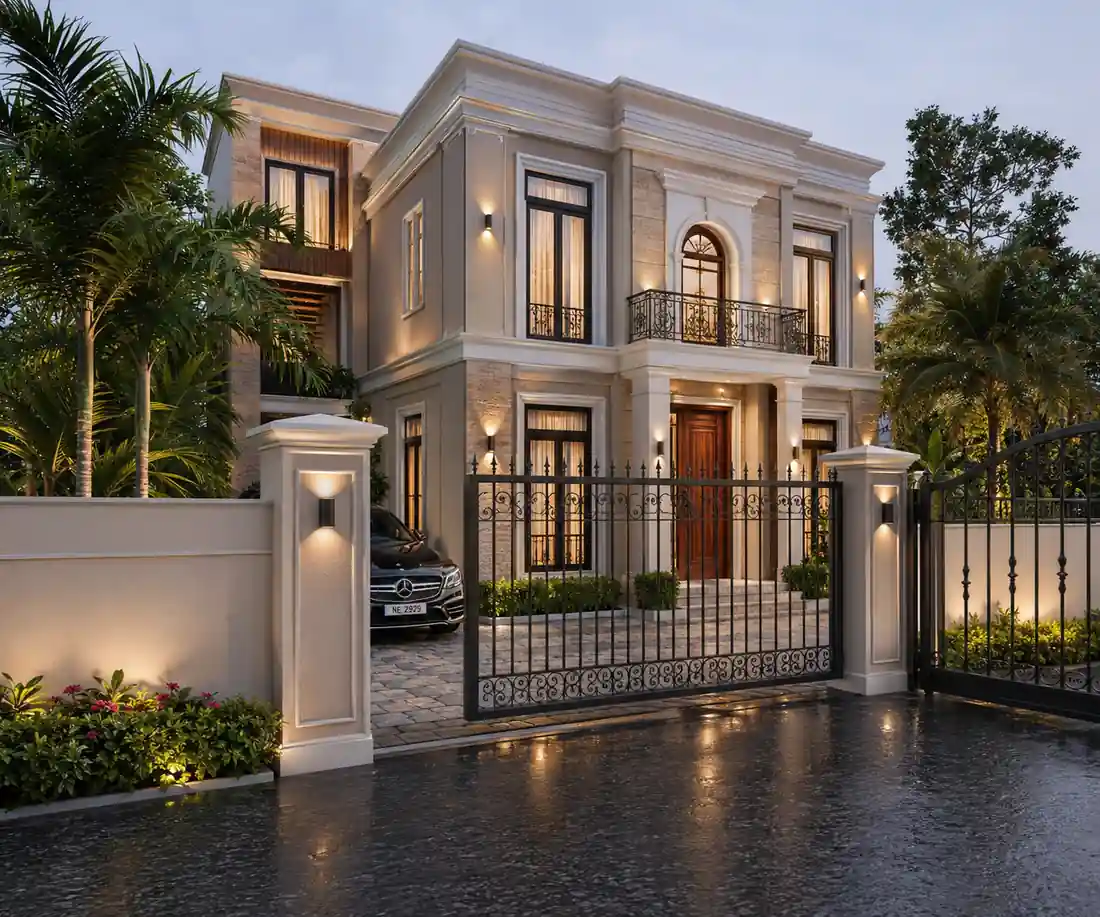
Start with three clocks, not three bedrooms
The grandmother wakes at five and prays. The father leaves at eight and comes home late. The teenager studies at midnight and sleeps through breakfast.
Put those three people in the wrong rooms and someone is always waking someone else. So the first drawing is not a room list. It is a timetable: who is awake when, and where.
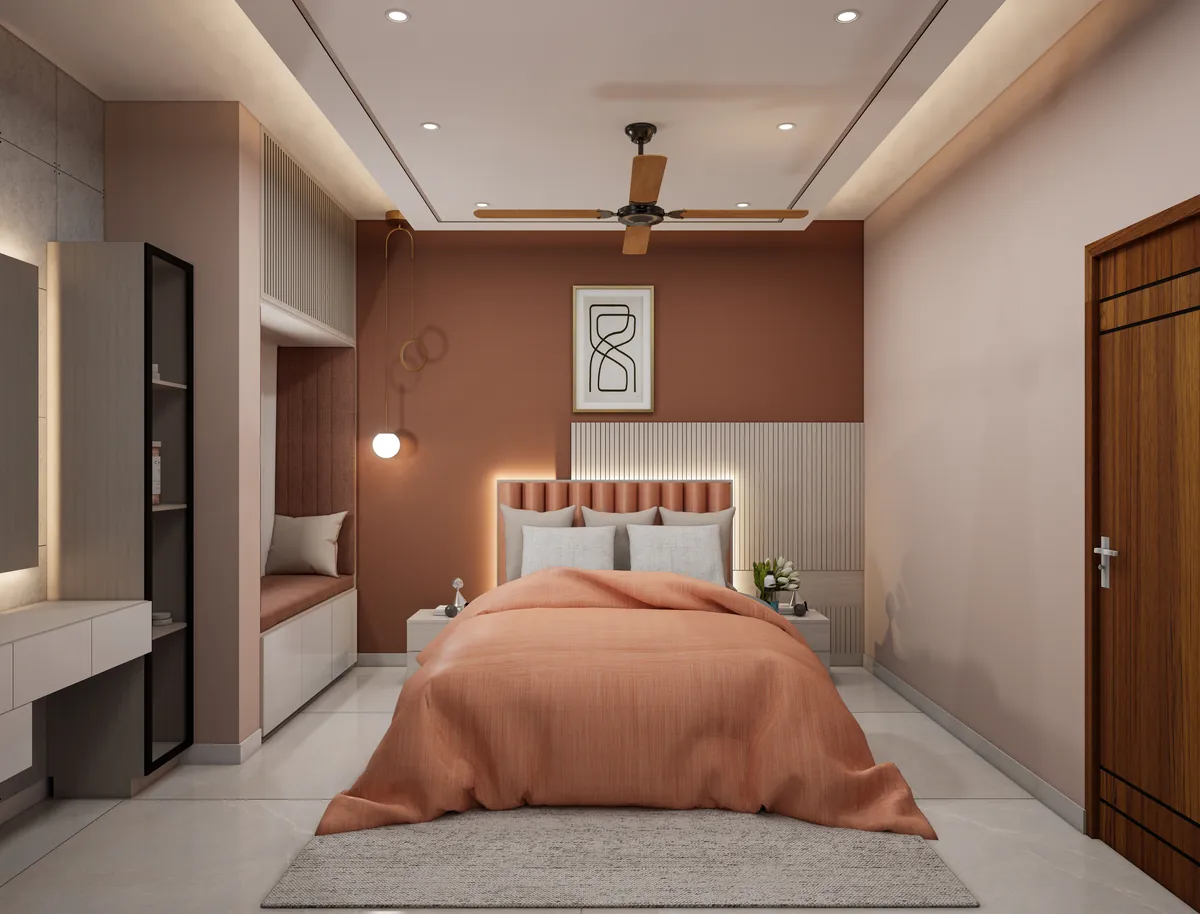
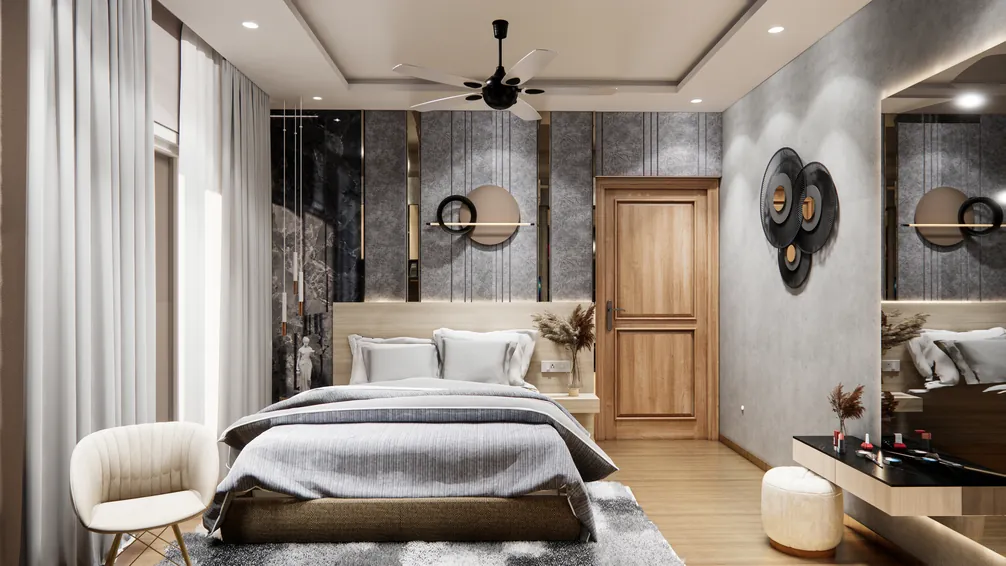
The fix is usually simple once it is seen. Early risers sleep near the kitchen and the prayer room. Late workers and night owls sleep away from them, often upstairs. Bedrooms stack over bedrooms, never over a busy living room.
Three generations, three clocks. The plan’s job is to stop them ringing at each other.
Give the elders the ground floor, and the best seat
The grandparents’ room belongs on the ground floor, with its own bathroom a few steps away. That much most families know.
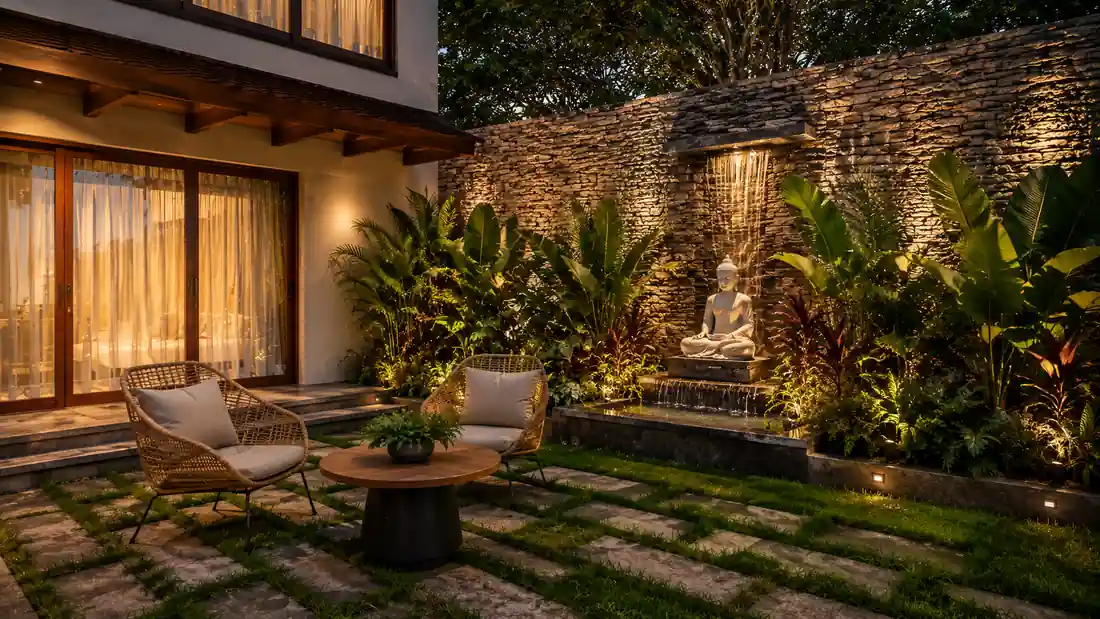
What gets missed is the view. An elder who spends most of the day at home should see life, not a wall. A window to the gate, the sit-out or the garden turns a bedroom into a place to be, not a place to wait.
Then design for the body as it will be, not as it is.
- Level floor from bedroom to bathroom, with no step at the door
- Doors wide enough for a walker
- A floor finish that stays safe when wet
- A light switch within reach of the bed
- A soft night light along the path to the toilet
None of this looks clinical when it is designed in from the start. It only looks clinical when it is added later.
A grandmother should see the gate from her chair. That one window is the brief.
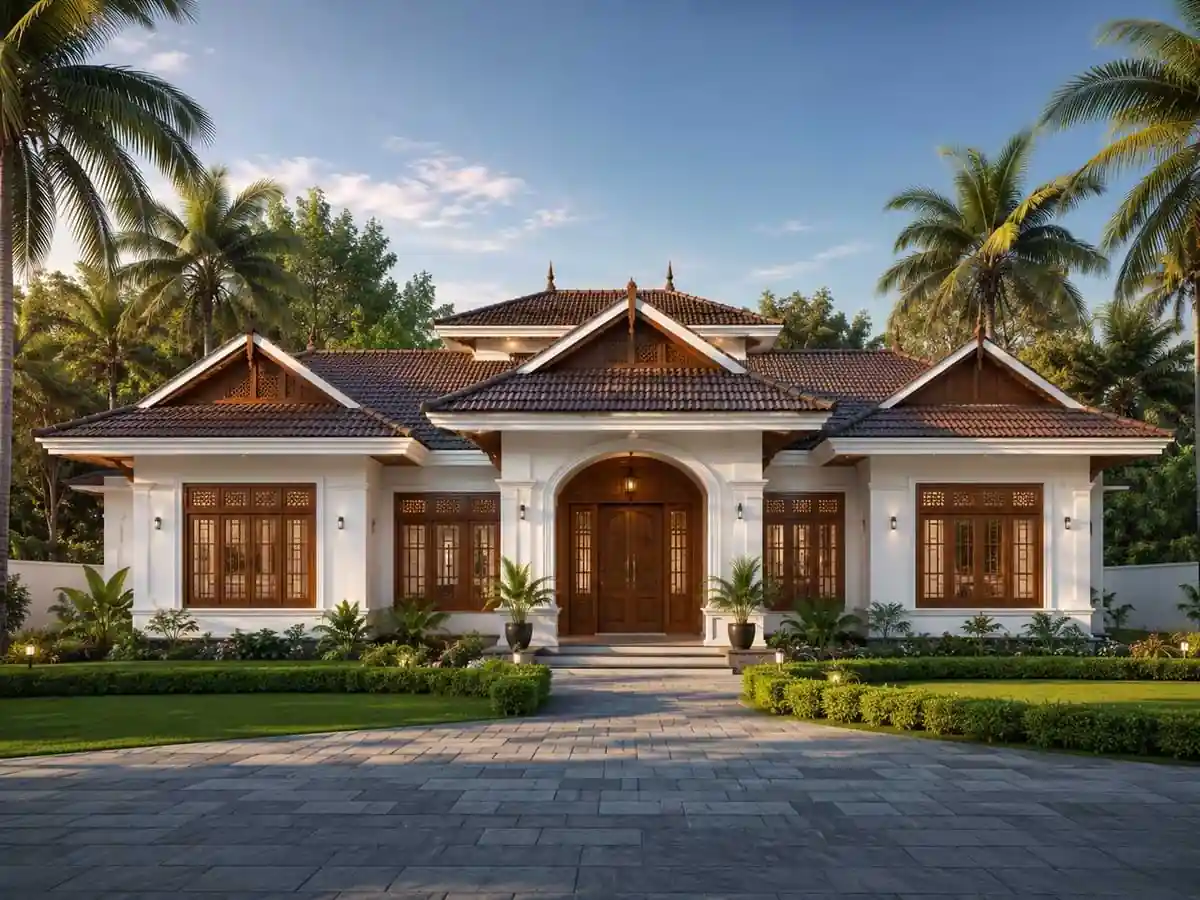
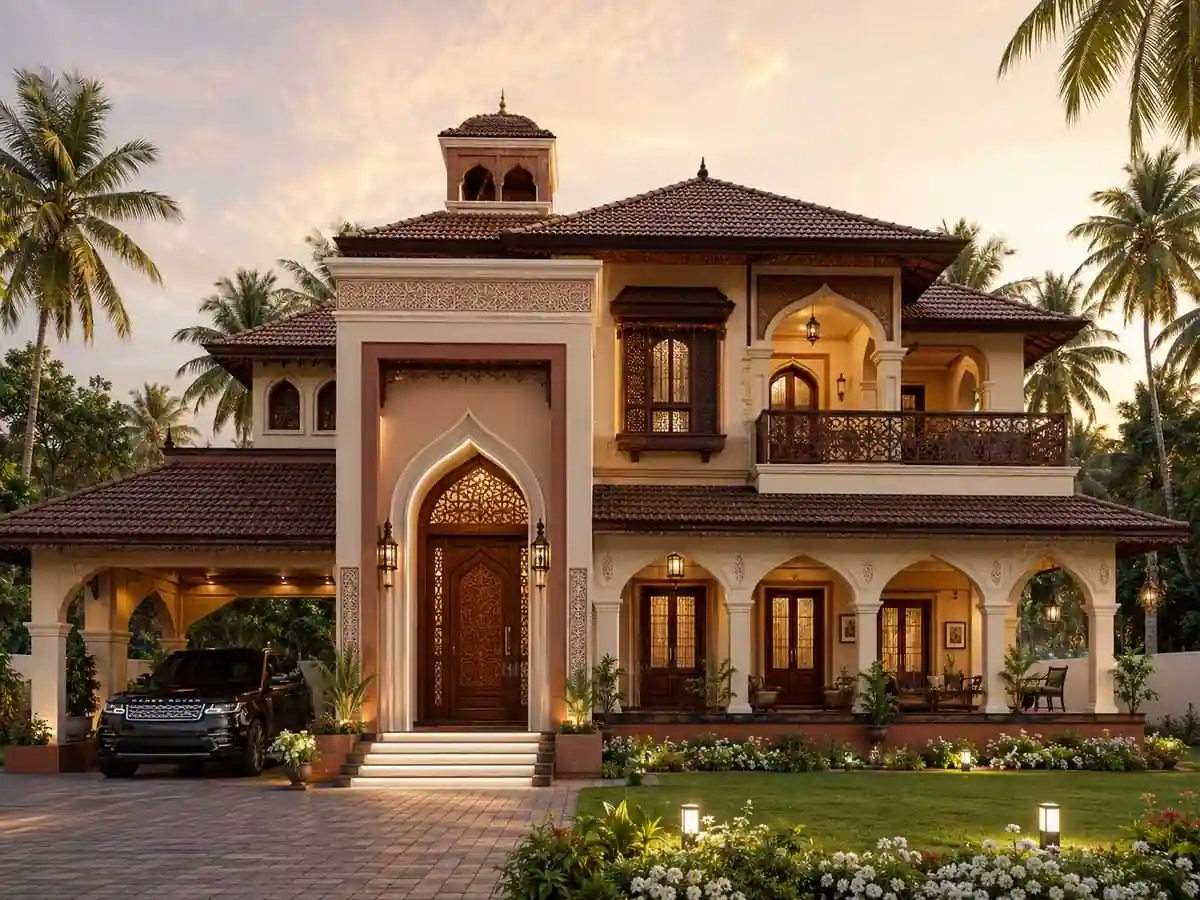
Shared rooms that pull everyone together
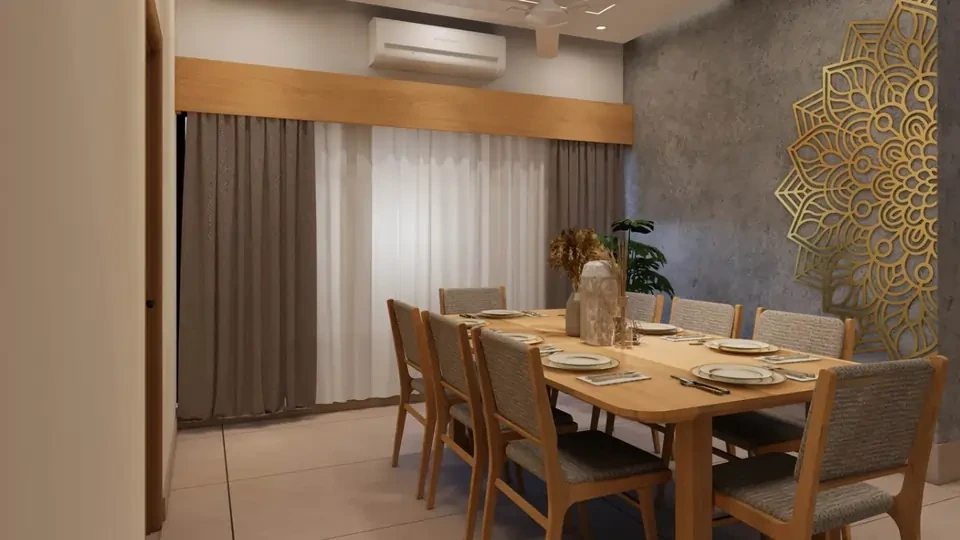
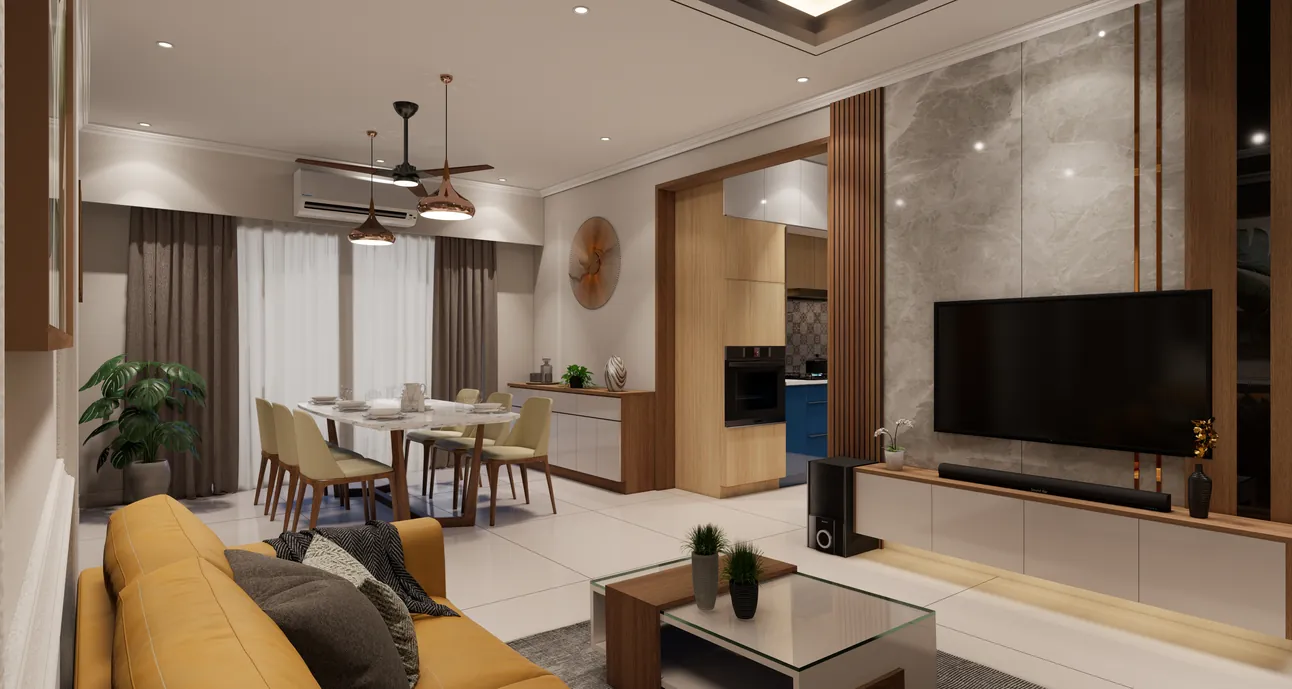
A three-generation home needs at least one room where everyone ends up. In many homes that room is the dining table. Make it big enough for the whole family and one guest, and put it where the kitchen, the living room and the stairs all meet.
The prayer room often works best near the heart of the house too. It is where the day starts for the elders, and where the children learn the family’s habits.
Private rooms that let each person breathe
Togetherness only works if there is somewhere to get away from it. Give the younger couple a small sitting space of their own upstairs. Give the teenager a study corner that is not the dining table.
A courtyard or an open terrace helps here. It joins the house without forcing everyone into one room. A grandfather can sit in the morning sun while a child plays two steps away, and neither feels in the other’s way.
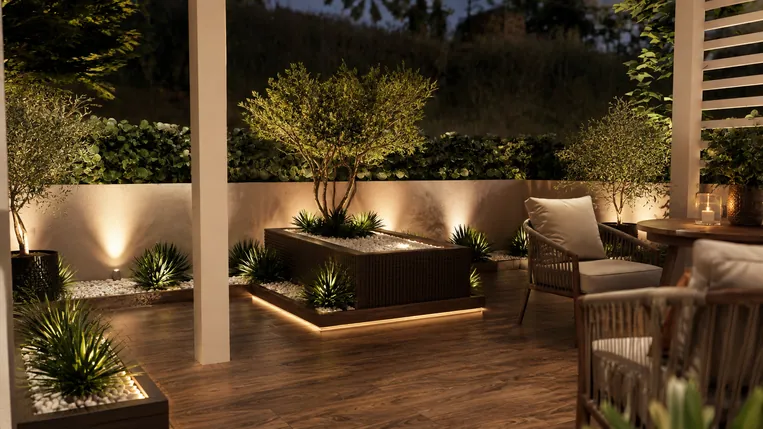
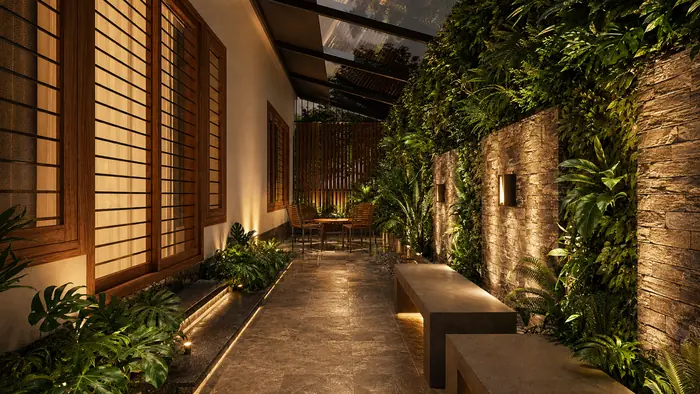
Together where it counts. Apart where it helps.
For more on how an open-to-sky court works in a Kerala plan, see our note on the courtyard house.
Plan the stairs and the sound
Stairs decide who can reach which floor. Place them where the elders never need to climb them for daily life, and where they do not split the shared rooms in two.
If a home lift might be needed one day, decide its spot now. A space kept free, stacked from floor to floor, costs little on paper and saves a great deal of upheaval later.
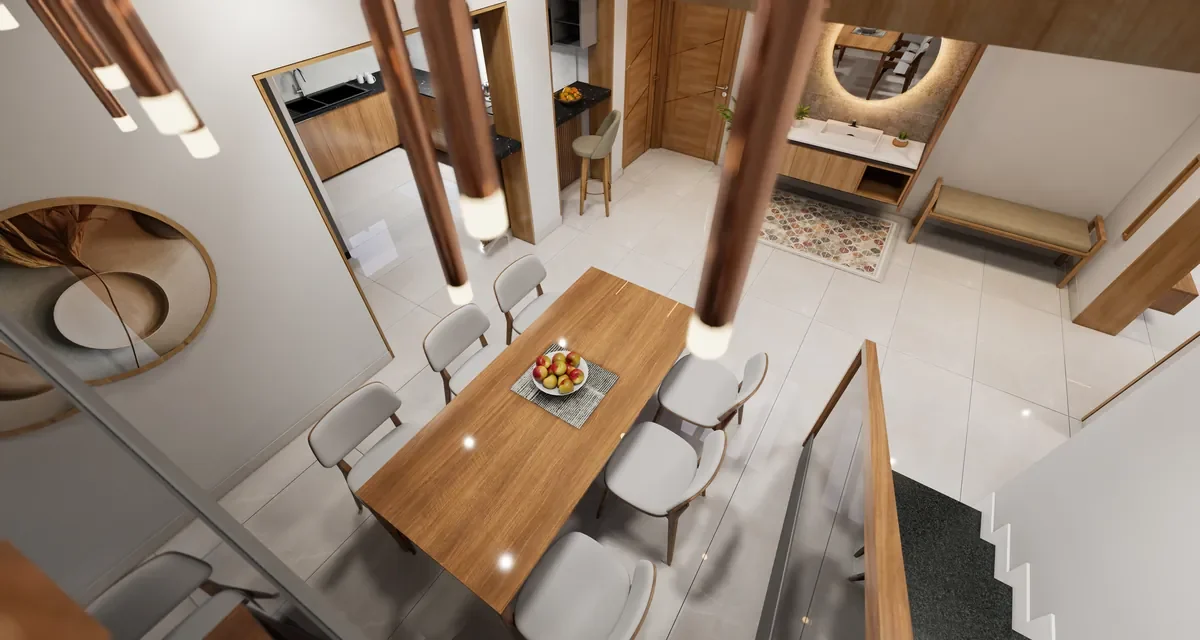
Sound needs a plan too. Keep the television away from the elders’ bedroom wall. Put stores, wardrobes or the stair between a bedroom and a busy room. Small choices on the plan are what let three generations sleep well.
Design for the family you will be in ten years
Families change faster than houses. The children who share a room today will want their own. A grown son may marry and stay. The parents of today become the elders of tomorrow.
So a good three-generation plan has rooms that can change jobs. A ground-floor study that can become a bedroom. A first floor that can work as its own home, with a separate entrance if needed. A garden that is easy to walk in at any age.
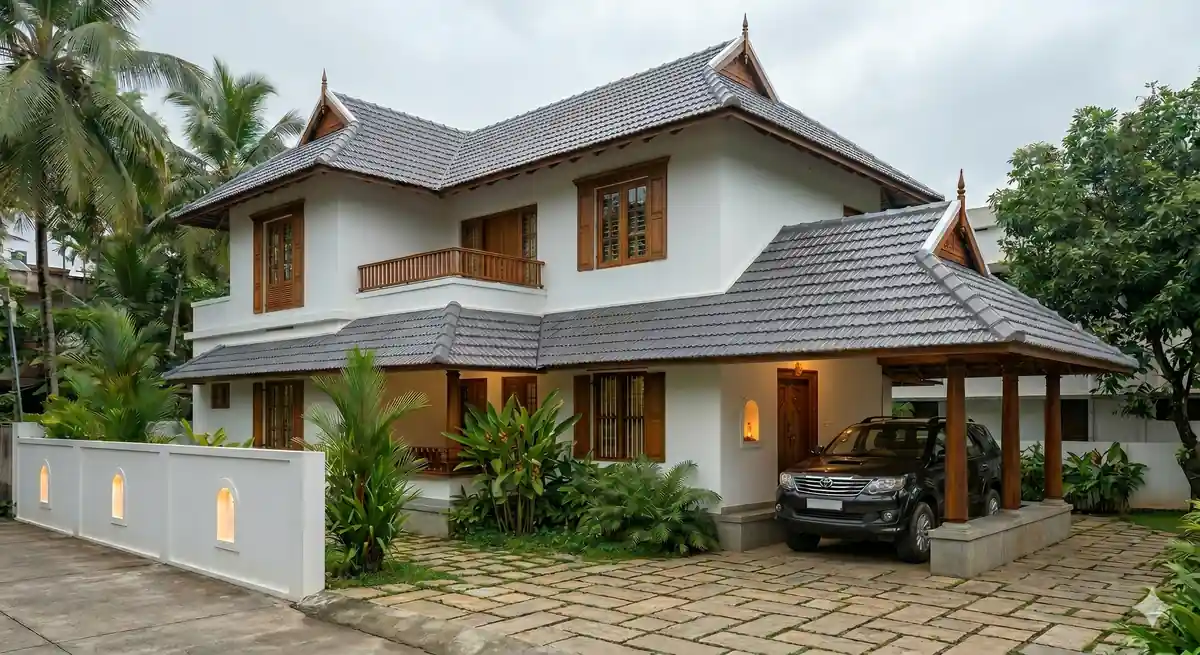
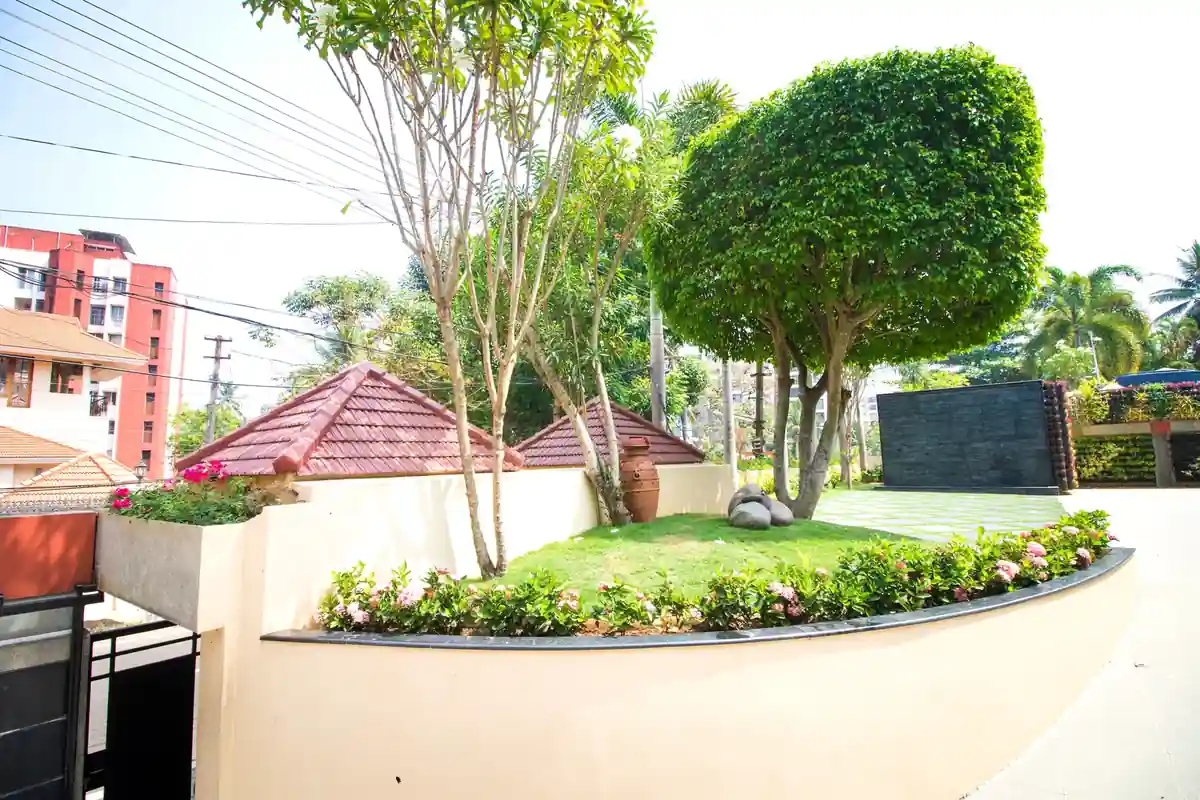
The best family homes are drawn for the family they are about to become.
How Radianz designs for a whole family
Radianz has designed homes in Trivandrum since 1999. We still begin every job standing on the plot, before a single line goes on paper.
For a three-generation home, the brief is the family itself. Architecture, interiors and landscape are designed together, so the elder’s view, the shared table and the quiet corner are all part of one plan. You get a fee for each stage, written down, before any work starts.
Questions we get asked.
Where should the grandparents’ bedroom go?
Do we need two kitchens for three generations?
Should we plan for a home lift?
How do we keep privacy in a joint family home?
Can the first floor work as a separate home later?
Tell us who will live under your roof.
Send us your plot and a line about each generation on WhatsApp. We will tell you what the plan needs to answer, and when we can meet.
Plan a home for the familyTell us what you are building.
WhatsApp · Call +91 80899 88899 | Studio Radianz, Vazhuthacaud, Trivandrum 695 014