Redesigning an older Kerala home: when it is worth it, and what the design work involves
Some old houses need starting over. Most need a careful look first. Here is how to tell which one you have, and what a redesign really involves.
6 min read · From the studio
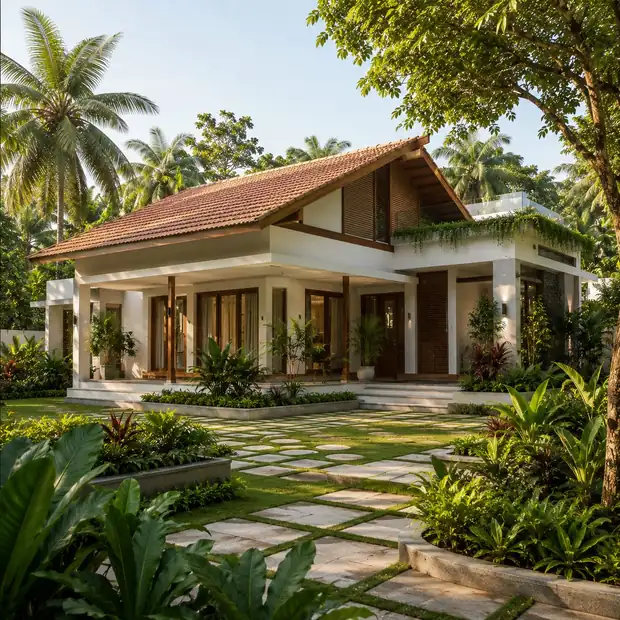
The house your parents built has the deep verandah, the tiled roof and the jackfruit tree by the gate. It also has a dark kitchen, a bathroom down the corridor and a dining room nobody uses.
So the family asks the big question. Do we start over, or do we redesign what we have?
- A redesign is worth it when the structure is sound and the plan, not the shell, is the problem.
- It starts with measuring and surveying the house as it is, not with ideas.
- Keep what the old house does well: shade, air, character. Change how the rooms work.
- You can go one room at a time. The kitchen is often the best place to begin.
When a redesign is worth it
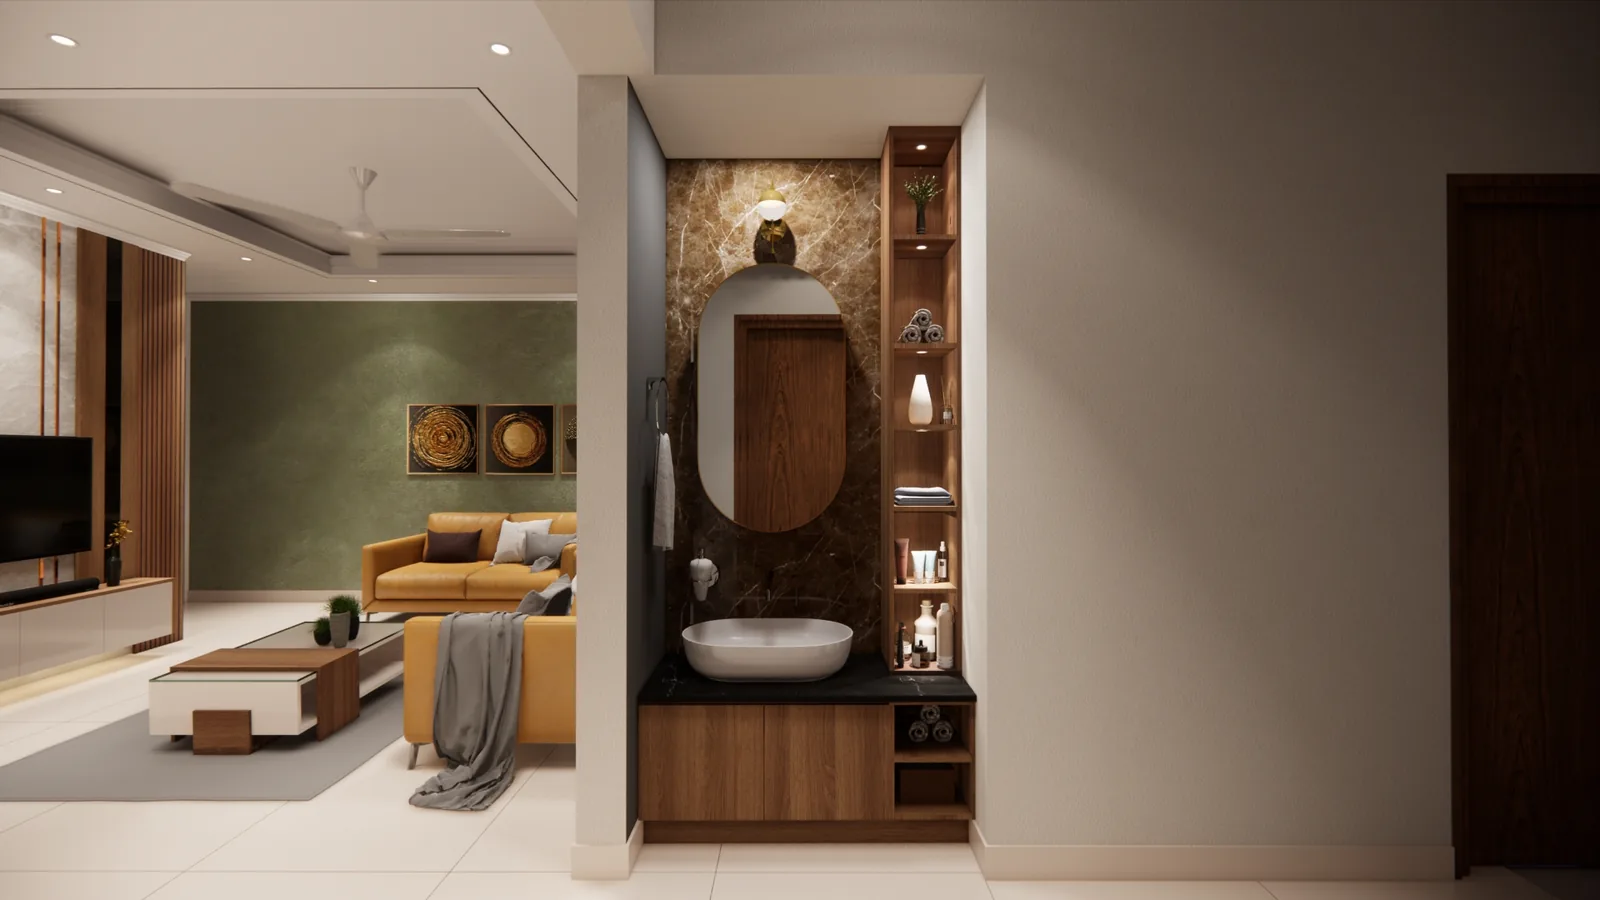
An older house is worth a redesign when the bones are good. The walls and roof are sound, the plot is where you want to live, and the problem is how the rooms are arranged.
Most complaints about old Kerala homes are plan complaints. The kitchen is cut off. The bedrooms have no attached bathrooms. The best light falls on a store room.
Those are design problems, and design can solve them.
When to think again
A redesign is not always the answer. If a structural engineer finds serious problems in the walls, the roof or the foundation, the numbers can change.
The same goes when nearly every room is in the wrong place, or the family needs much more space than the plot can take. The real answer comes from a survey, not a guess, so ask for one before deciding either way.
Some houses need starting over. Most need a careful look first.
Step one: measure the house as it is
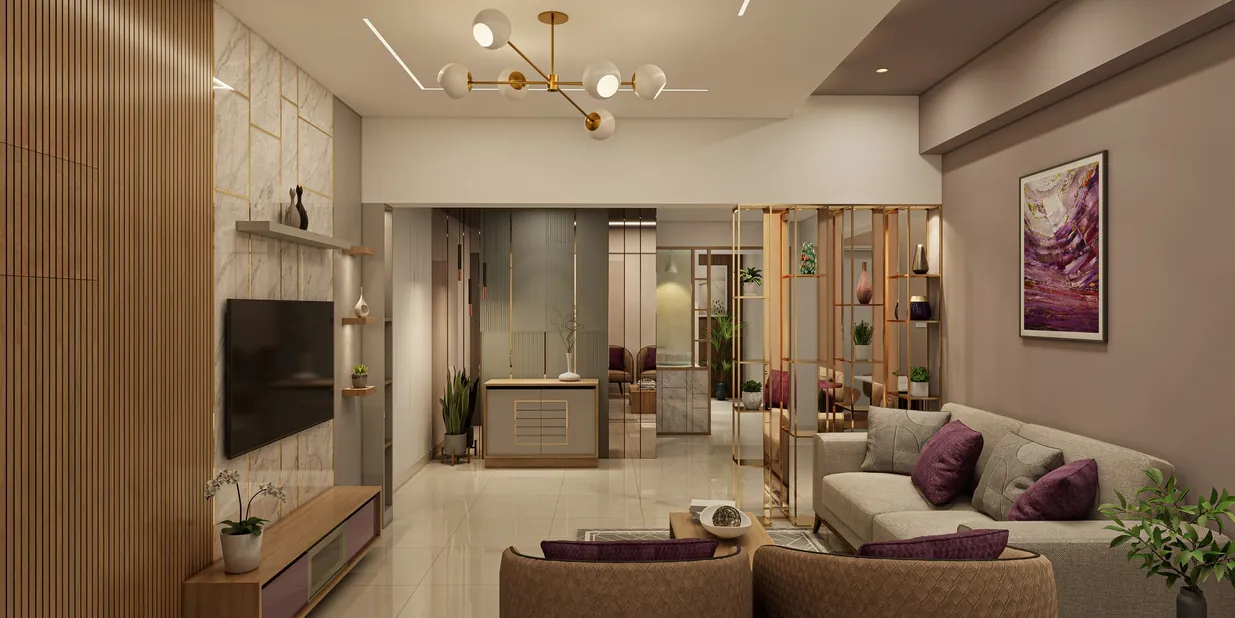
A redesign starts with drawings of what is already there. Every room is measured, photographed and understood in daylight. Door and window positions, ceiling heights, the roof, the levels, where the water goes in the monsoon.
A structural engineer looks at the walls, the roof and the foundation, and says what can change and what should stay. Only then does the first new idea get drawn.
Step two: keep what the old house does well
Older Kerala homes often handle the climate better than new ones. Deep verandahs shade the walls. Tiled roofs throw off the rain. High ceilings and cross windows keep rooms cool without a machine.
A good redesign keeps that. It protects the verandah, the roof line, the timber and the courtyard if there is one. Then it fixes the plan around them.
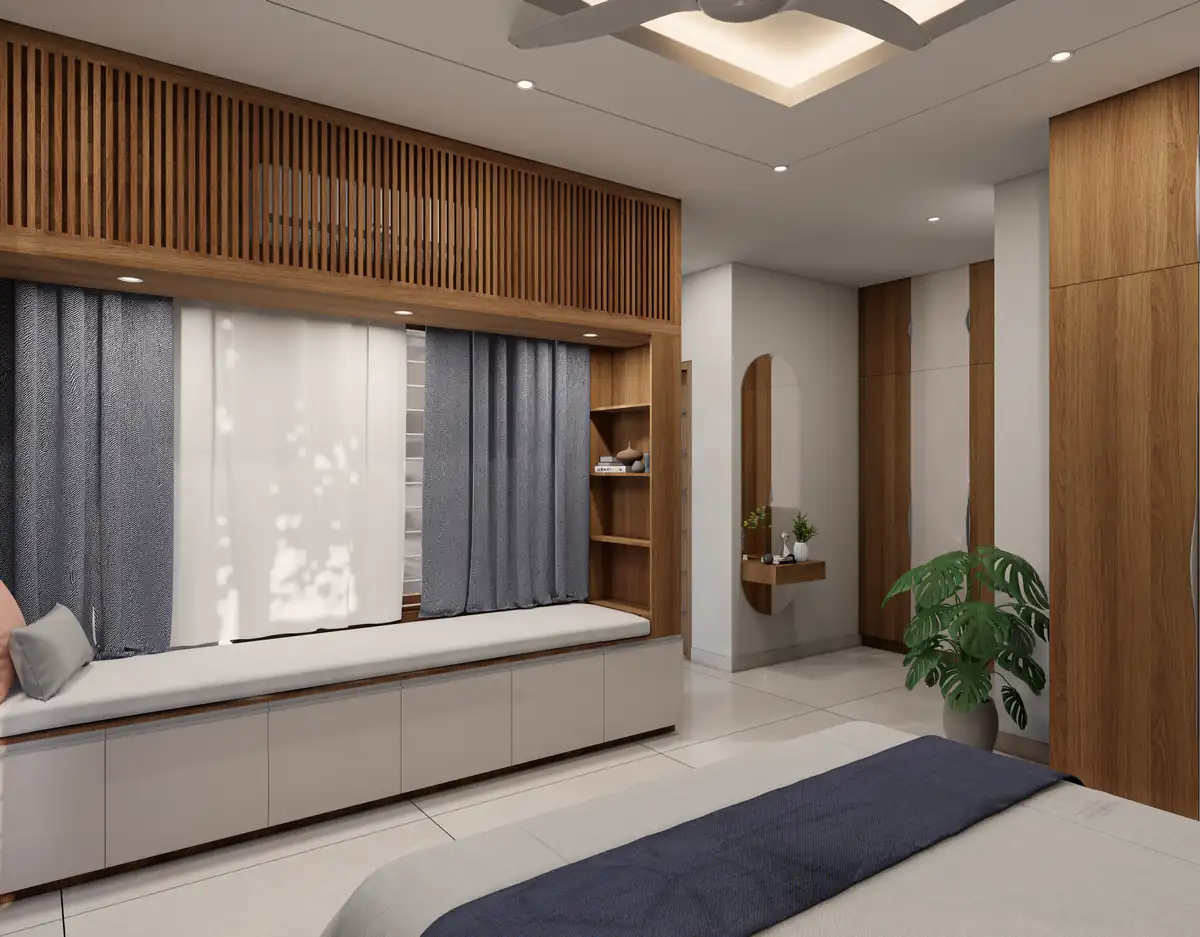
The verandah, the roof and the shade are the old house’s gift. Keep them. Fix the plan.
For the climate side of this, see designing homes for Kerala’s climate.
Step three: change how the rooms work
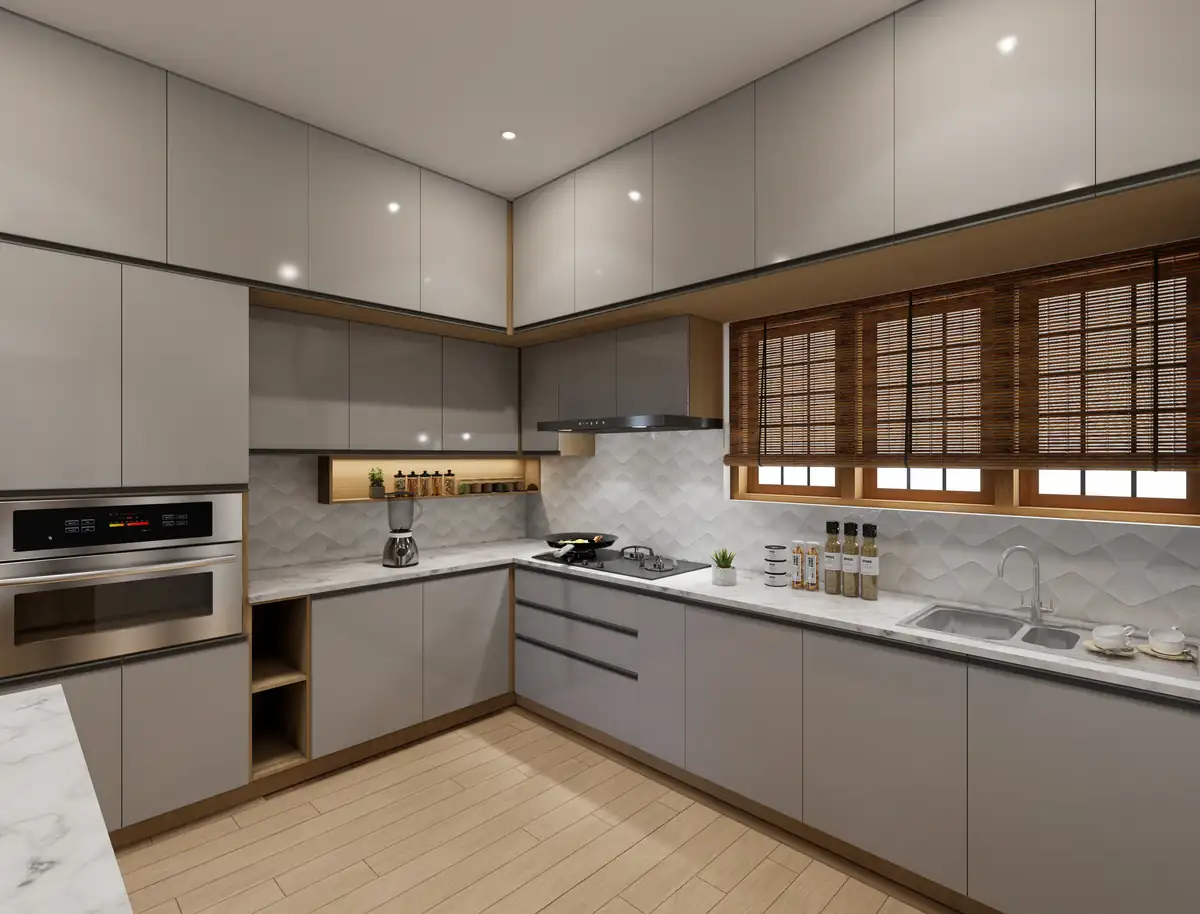
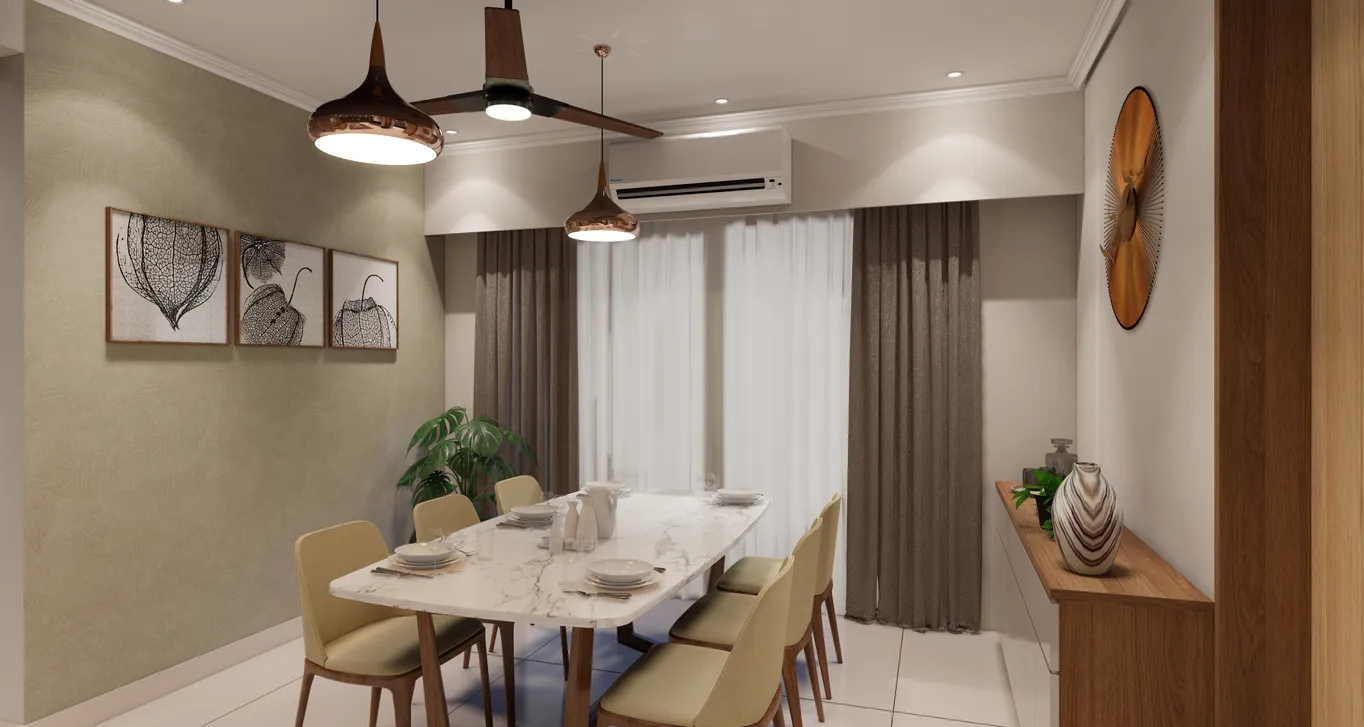
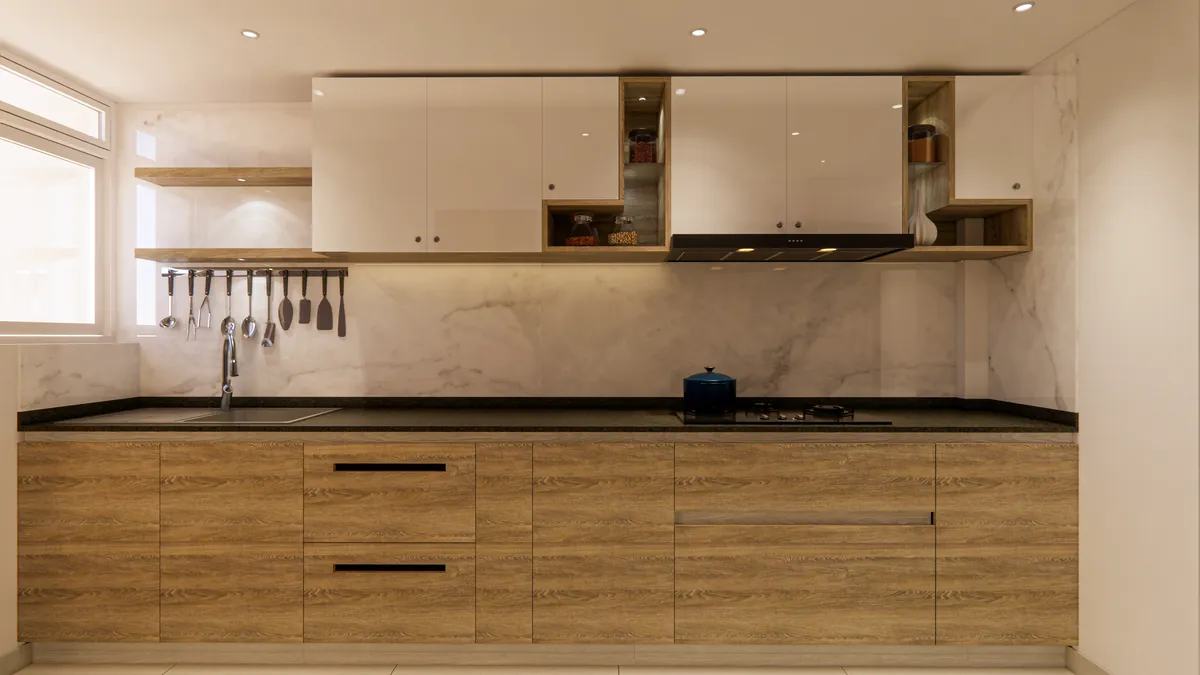
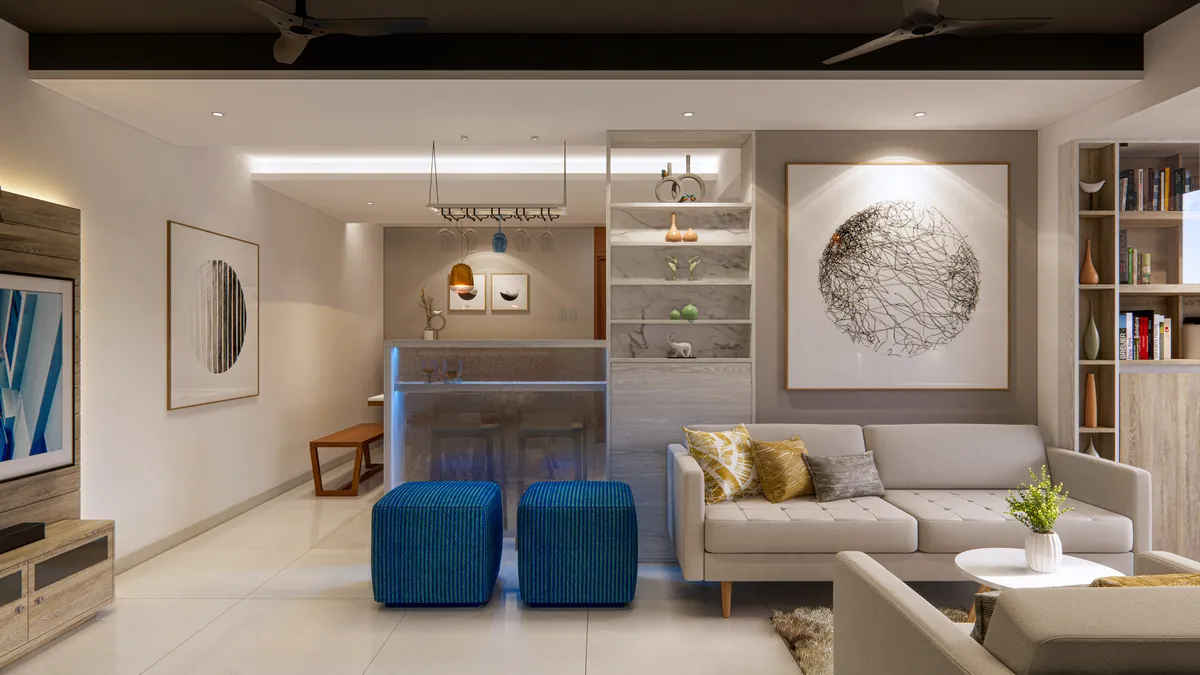
This is where most of the value lies. Open the kitchen to the dining so whoever cooks is part of the family. Give each bedroom its own bathroom. Bring light into the dark middle of the house.
- The verandah and the sit-out
- The tiled roof line
- Timber doors, windows and ceilings worth saving
- The courtyard, if there is one
- Where the kitchen and dining sit
- Bathrooms attached to bedrooms
- Light and air to the middle rooms
- Stairs and steps that elders find hard
If parents will live in the house for years to come, plan for them now. Our note on three-generation homes covers the details.
Step four: go one room at a time, if you need to
A redesign does not have to happen all at once. A kitchen, a master bedroom or a living room can be a project on its own. It is often the best way to start with an existing house.
The trick is to plan the whole house first, then do it in parts. That way the new kitchen fits the house you will have in five years, not just the one you have today.
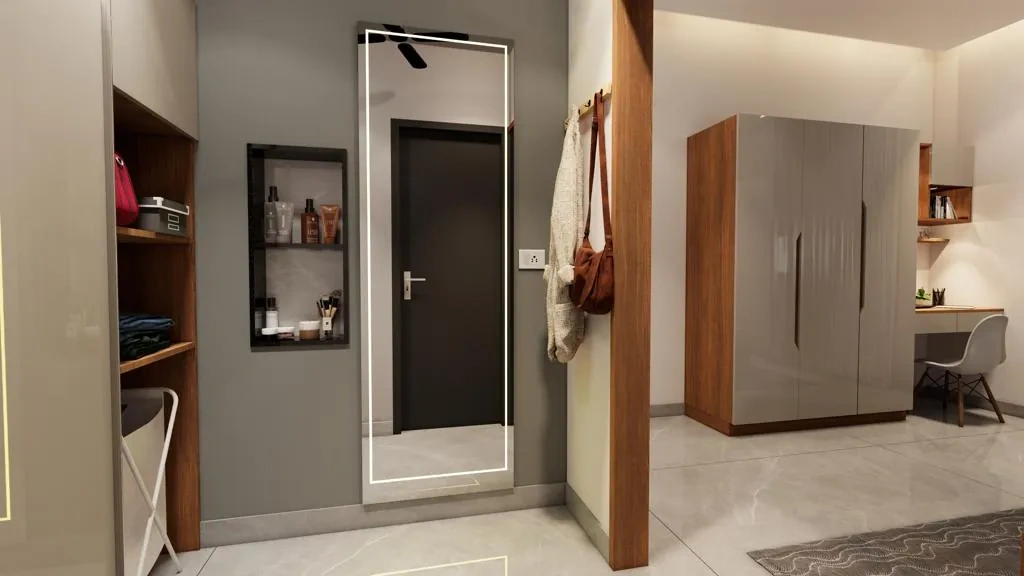
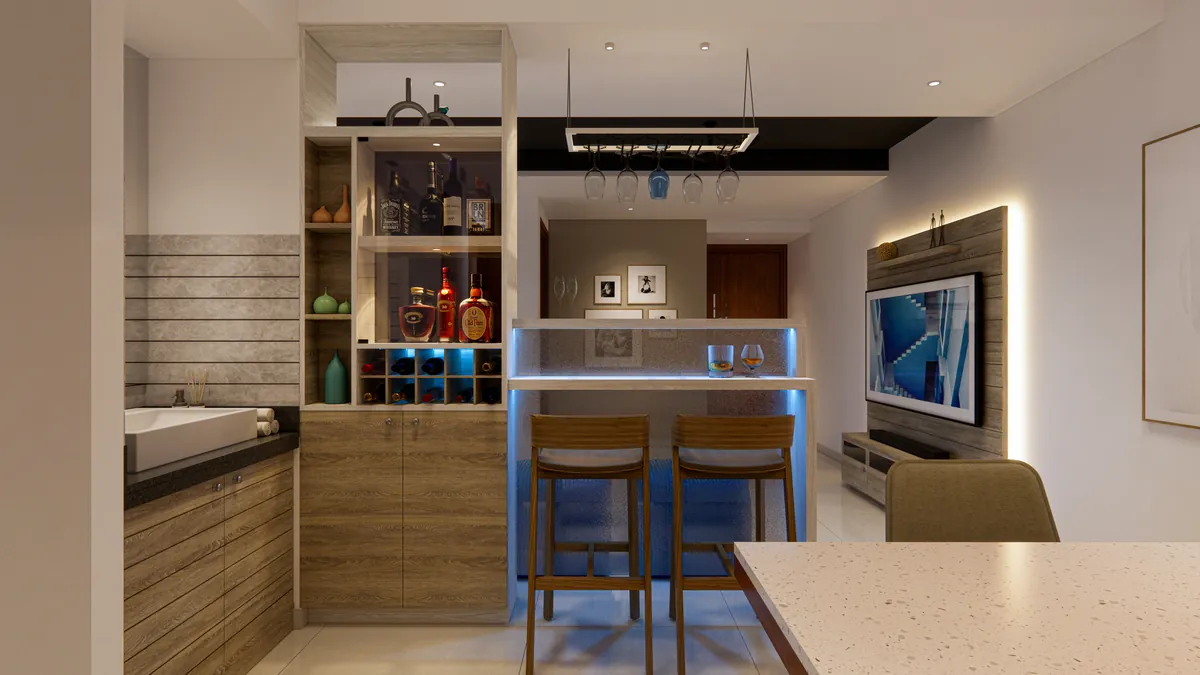
Plan the whole house once. Then change it one room at a time.
What about permits?
Adding rooms or floors usually needs a building permit from your local body, and the design set supports that application. Kerala’s municipal building rules (KMBR) also carry a clause for older homes.
A proviso in Rule 26(6) covers additions and alterations to authorised buildings that got their occupancy certificate before 8 November 2019. The setback distances are measured to the part being added or altered. Ask how your local body applies it to your house. For how setbacks work, read KMBR setbacks explained.
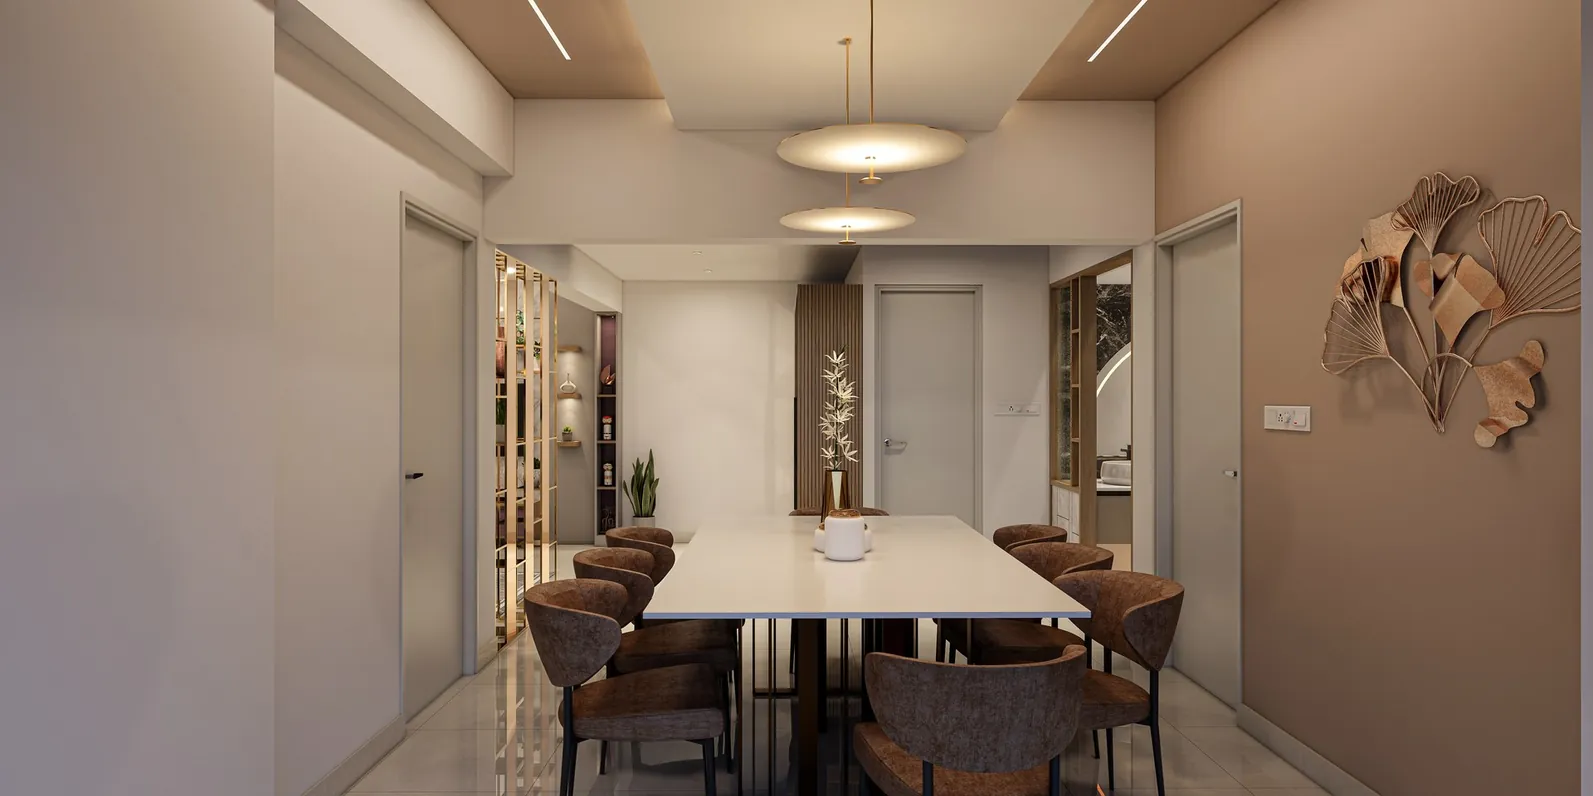
What the design work involves
- Measured drawings and photos of the house as it is
- Coordination with a structural engineer on what can change
- Two or three plan options, tested against how the family lives
- The chosen design, with the interiors resolved room by room
- Drawings for the permit, where one is needed
- Working drawings the builder you choose can price and follow
- Design review while the work is done, so the result matches the drawings
How Radianz approaches an older home
Radianz has designed homes in Trivandrum since 1999. We still begin every job standing on the plot, and with an older house, inside it, before a single line goes on paper.
Architecture, interiors and landscape are designed together, so the verandah you keep and the kitchen you change belong to one plan. You get a fee for each stage, written down, before any work starts.
Questions we get asked.
Is it better to redesign an old house or start over?
What is the first step in redesigning an older home?
Can we keep the tiled roof and the verandah?
Can we redesign one room at a time?
Do I need a permit to alter an older house?
Send us a few photos of the house.
A walk-around on your phone is enough to start. Tell us how long the family has lived there and what no longer works. We will tell you what a redesign could do, and how to begin.
Send photos of my houseTell us what you are building.
WhatsApp · Call +91 80899 88899 | Studio Radianz, Vazhuthacaud, Trivandrum 695 014